
PARAMETRIC 3D SOLID MODELING

3D TECHNICAL
PRACTICE DRAWINGS.

Sharpen your 3D parametric feature trees, complex lofts, swept cuts, and assembly constraints. Each component includes complete design parameters, cross-sectional specs, and downloadable CAD sheets.

19 SHEETSSTANDARDIZED 3D MODELS
MULTI-CADSW / NX / CREO / CATIA / INVENTOR
FORMATSSTEP / IGES / NATIVE CAD

3D Technical Practice Drawings & Models

Standardized 3D parametric CAD modeling challenge sheets with isometric blueprints, feature parameters, and precision dimensions. Click Download Sheet to save high-resolution sheets for SolidWorks, NX, Inventor, Creo, and CATIA.
Showing 1–12 of 19 Sheets
Per page:
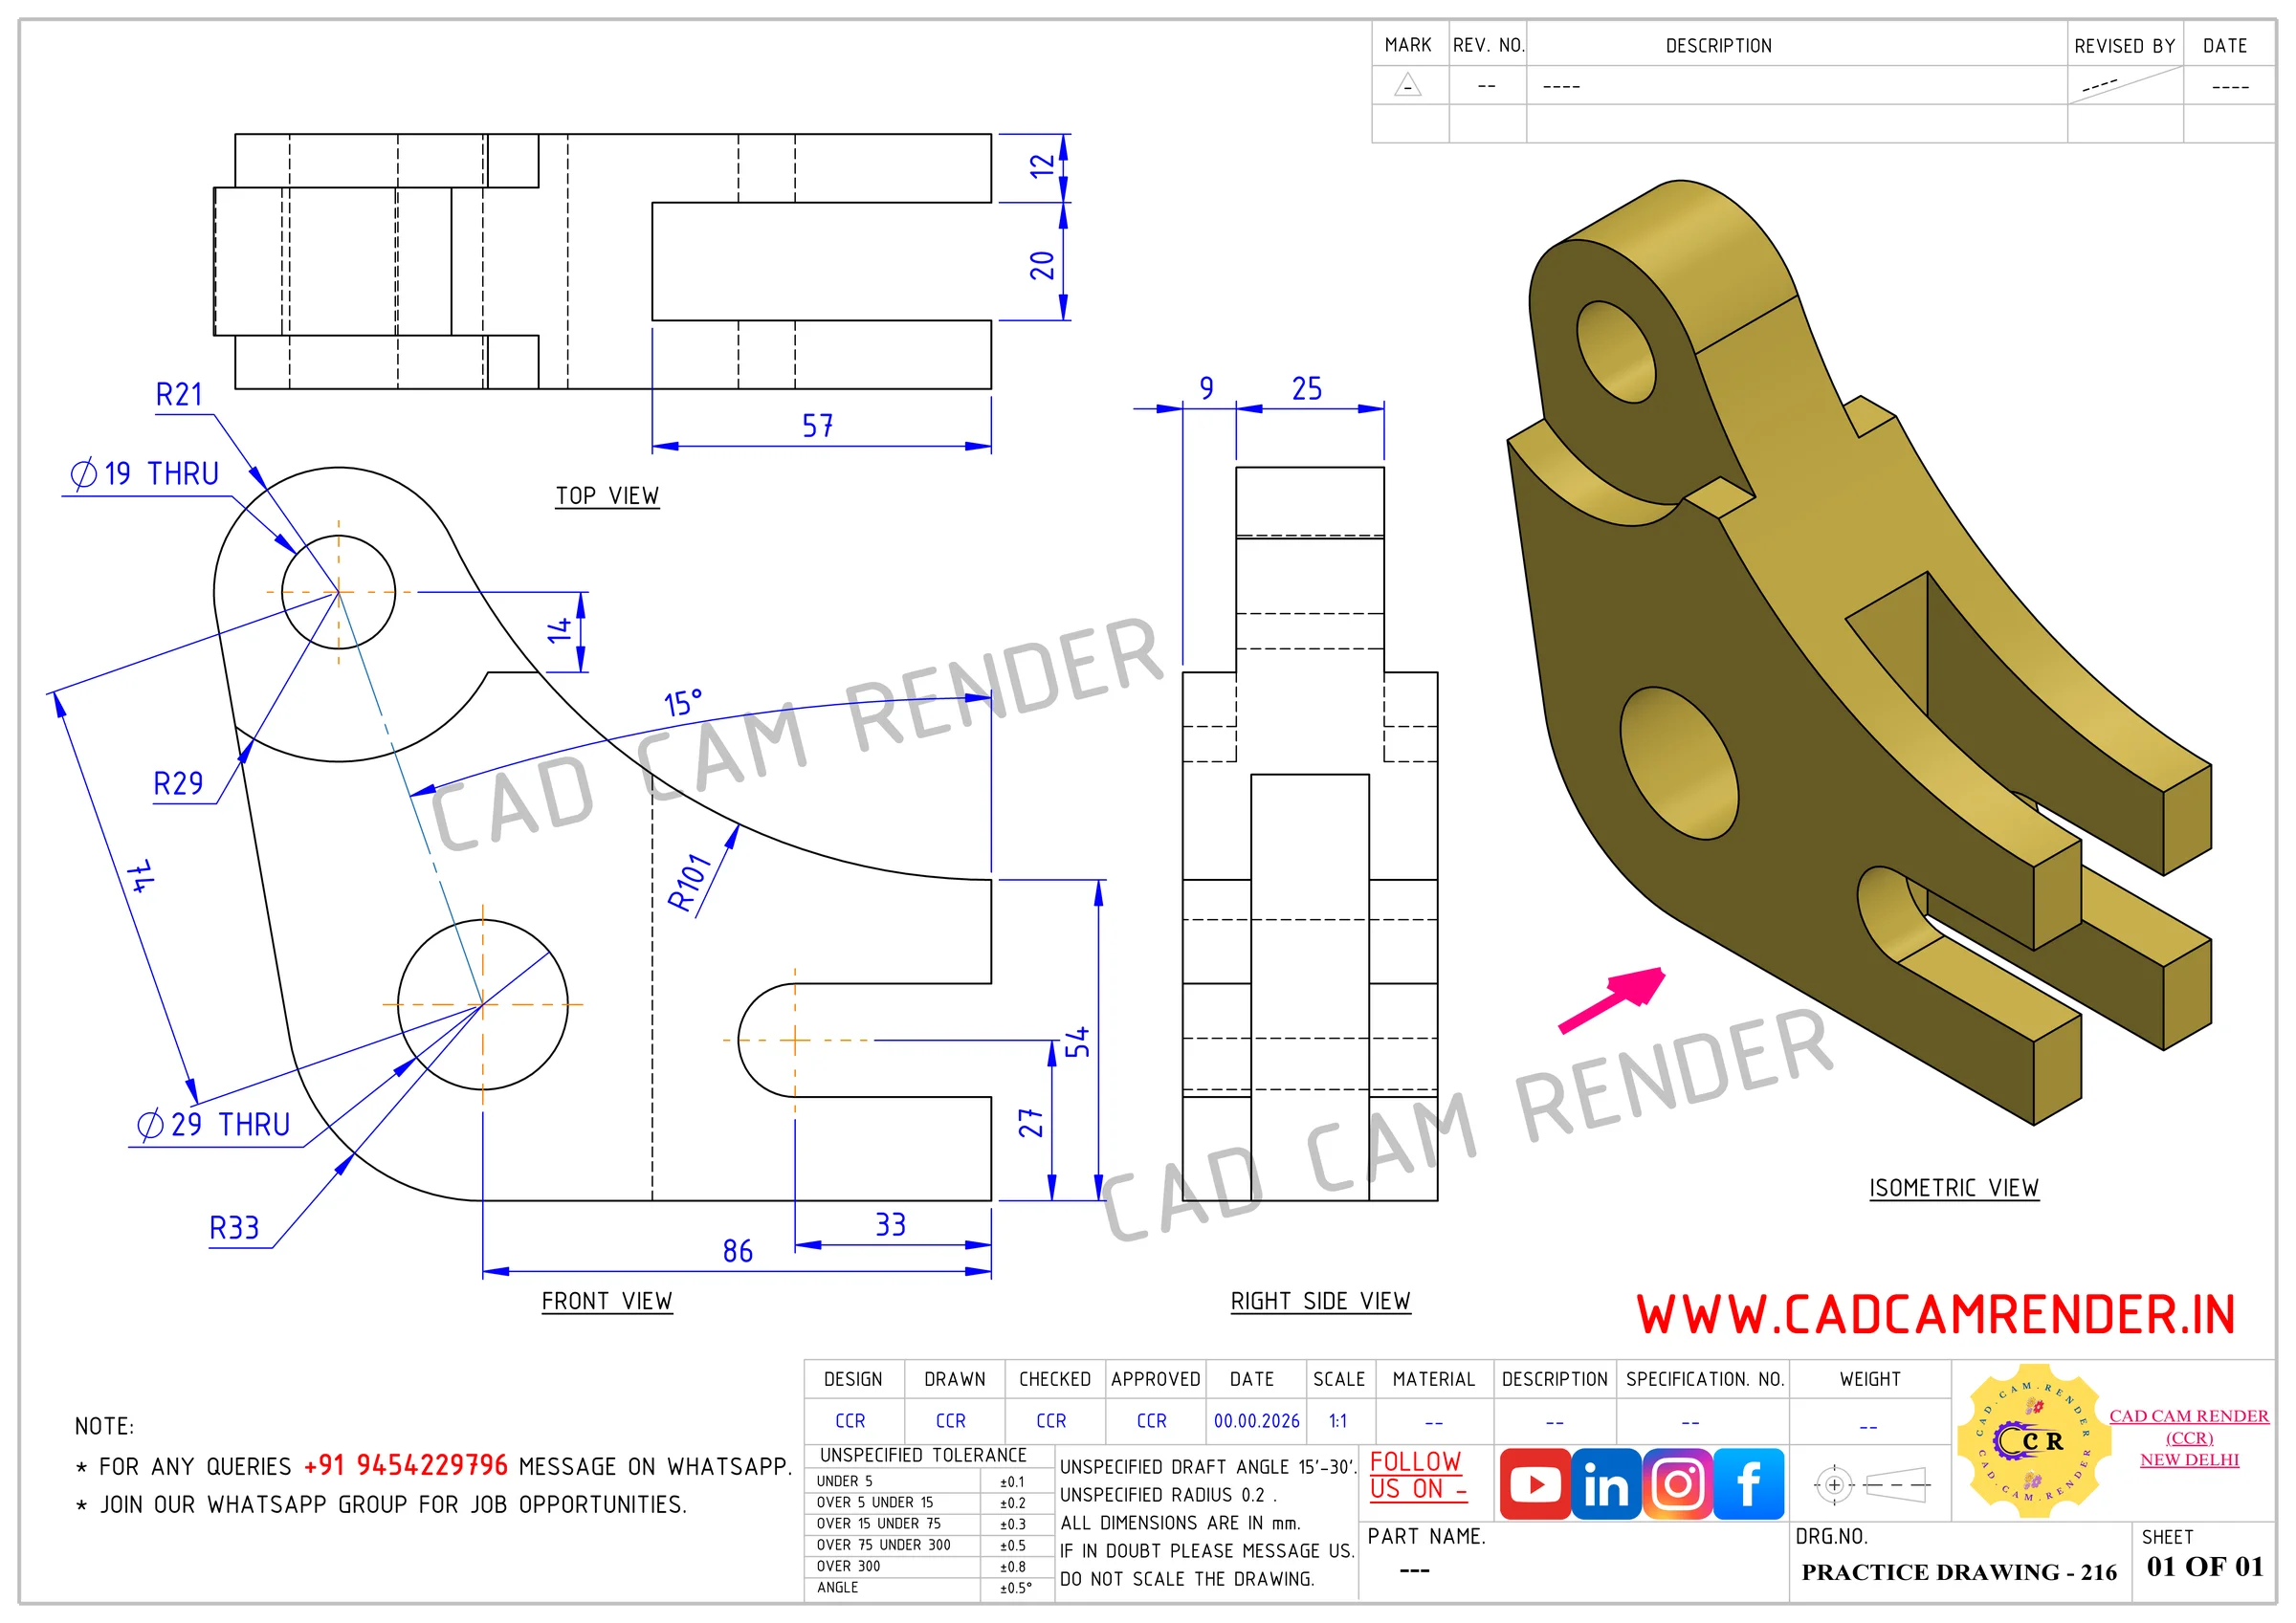
Practice Drawing 216
🔍 Click to Inspect / Zoom
CCR-DWG-3D-216

Practice Drawing 216

3D CAD Practice Model
DOWNLOAD PDF⬇
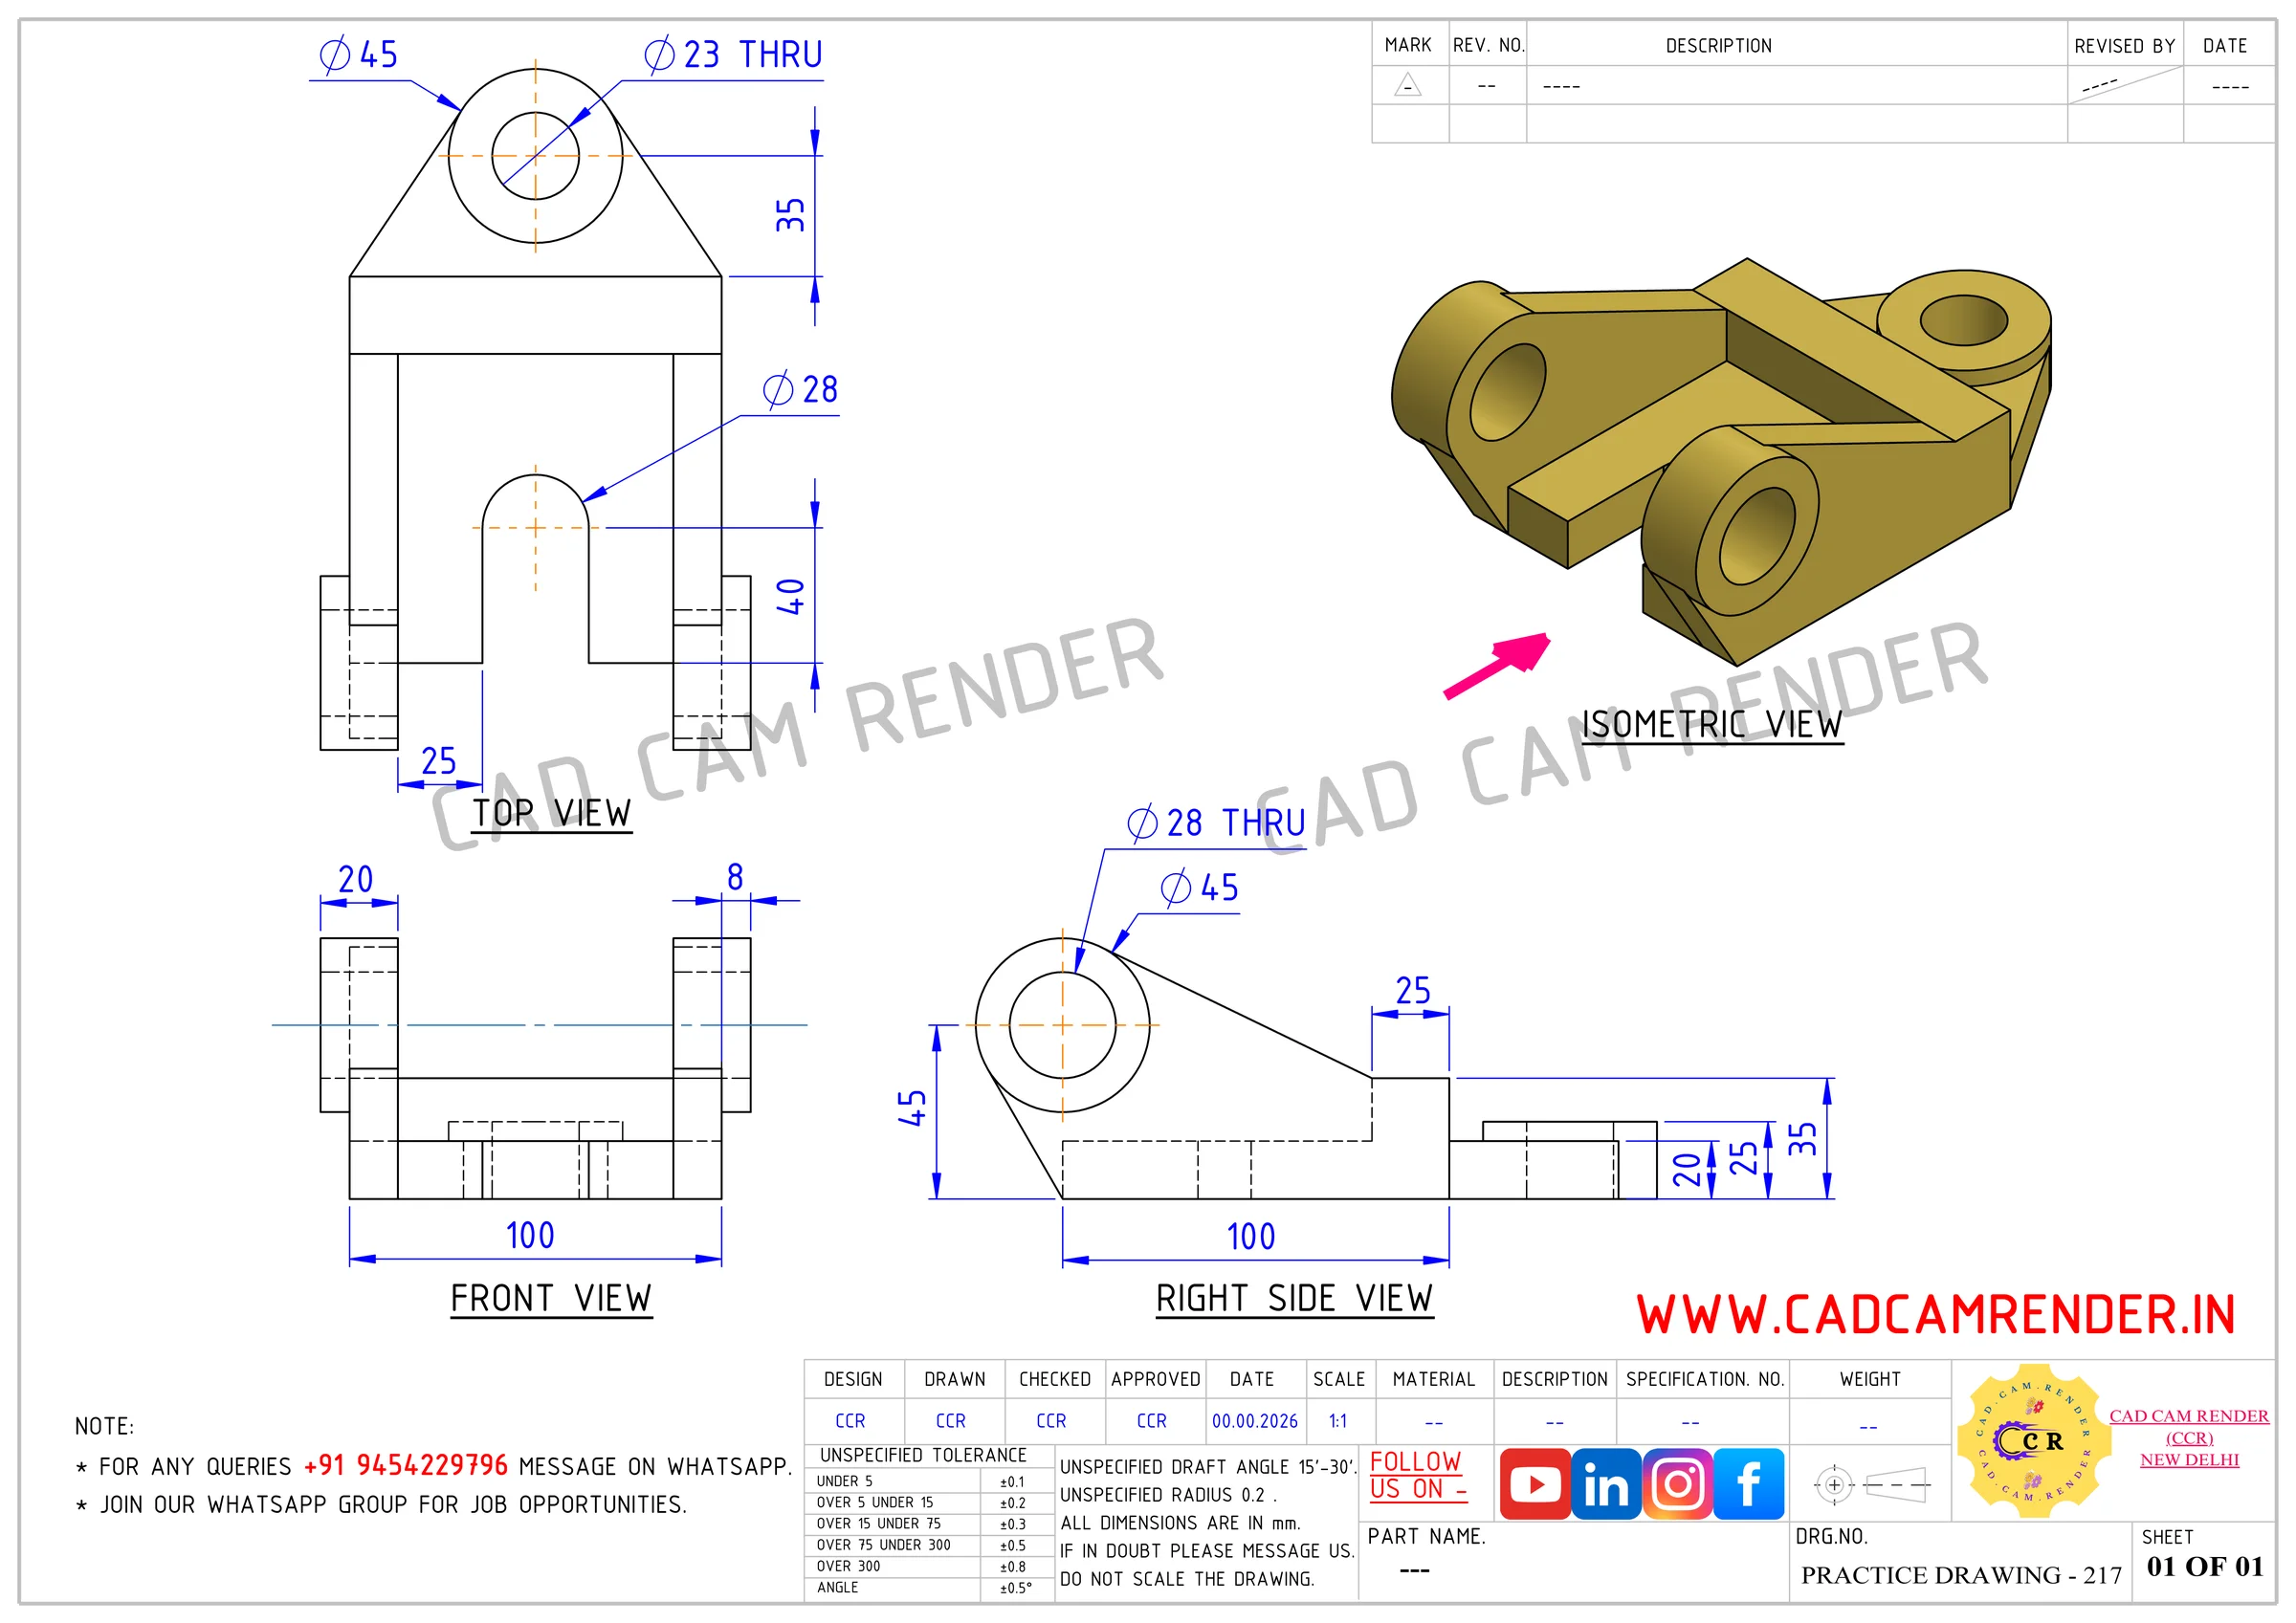
Practice Drawing 217
🔍 Click to Inspect / Zoom
CCR-DWG-3D-217

Practice Drawing 217

3D CAD Practice Model
DOWNLOAD PDF⬇
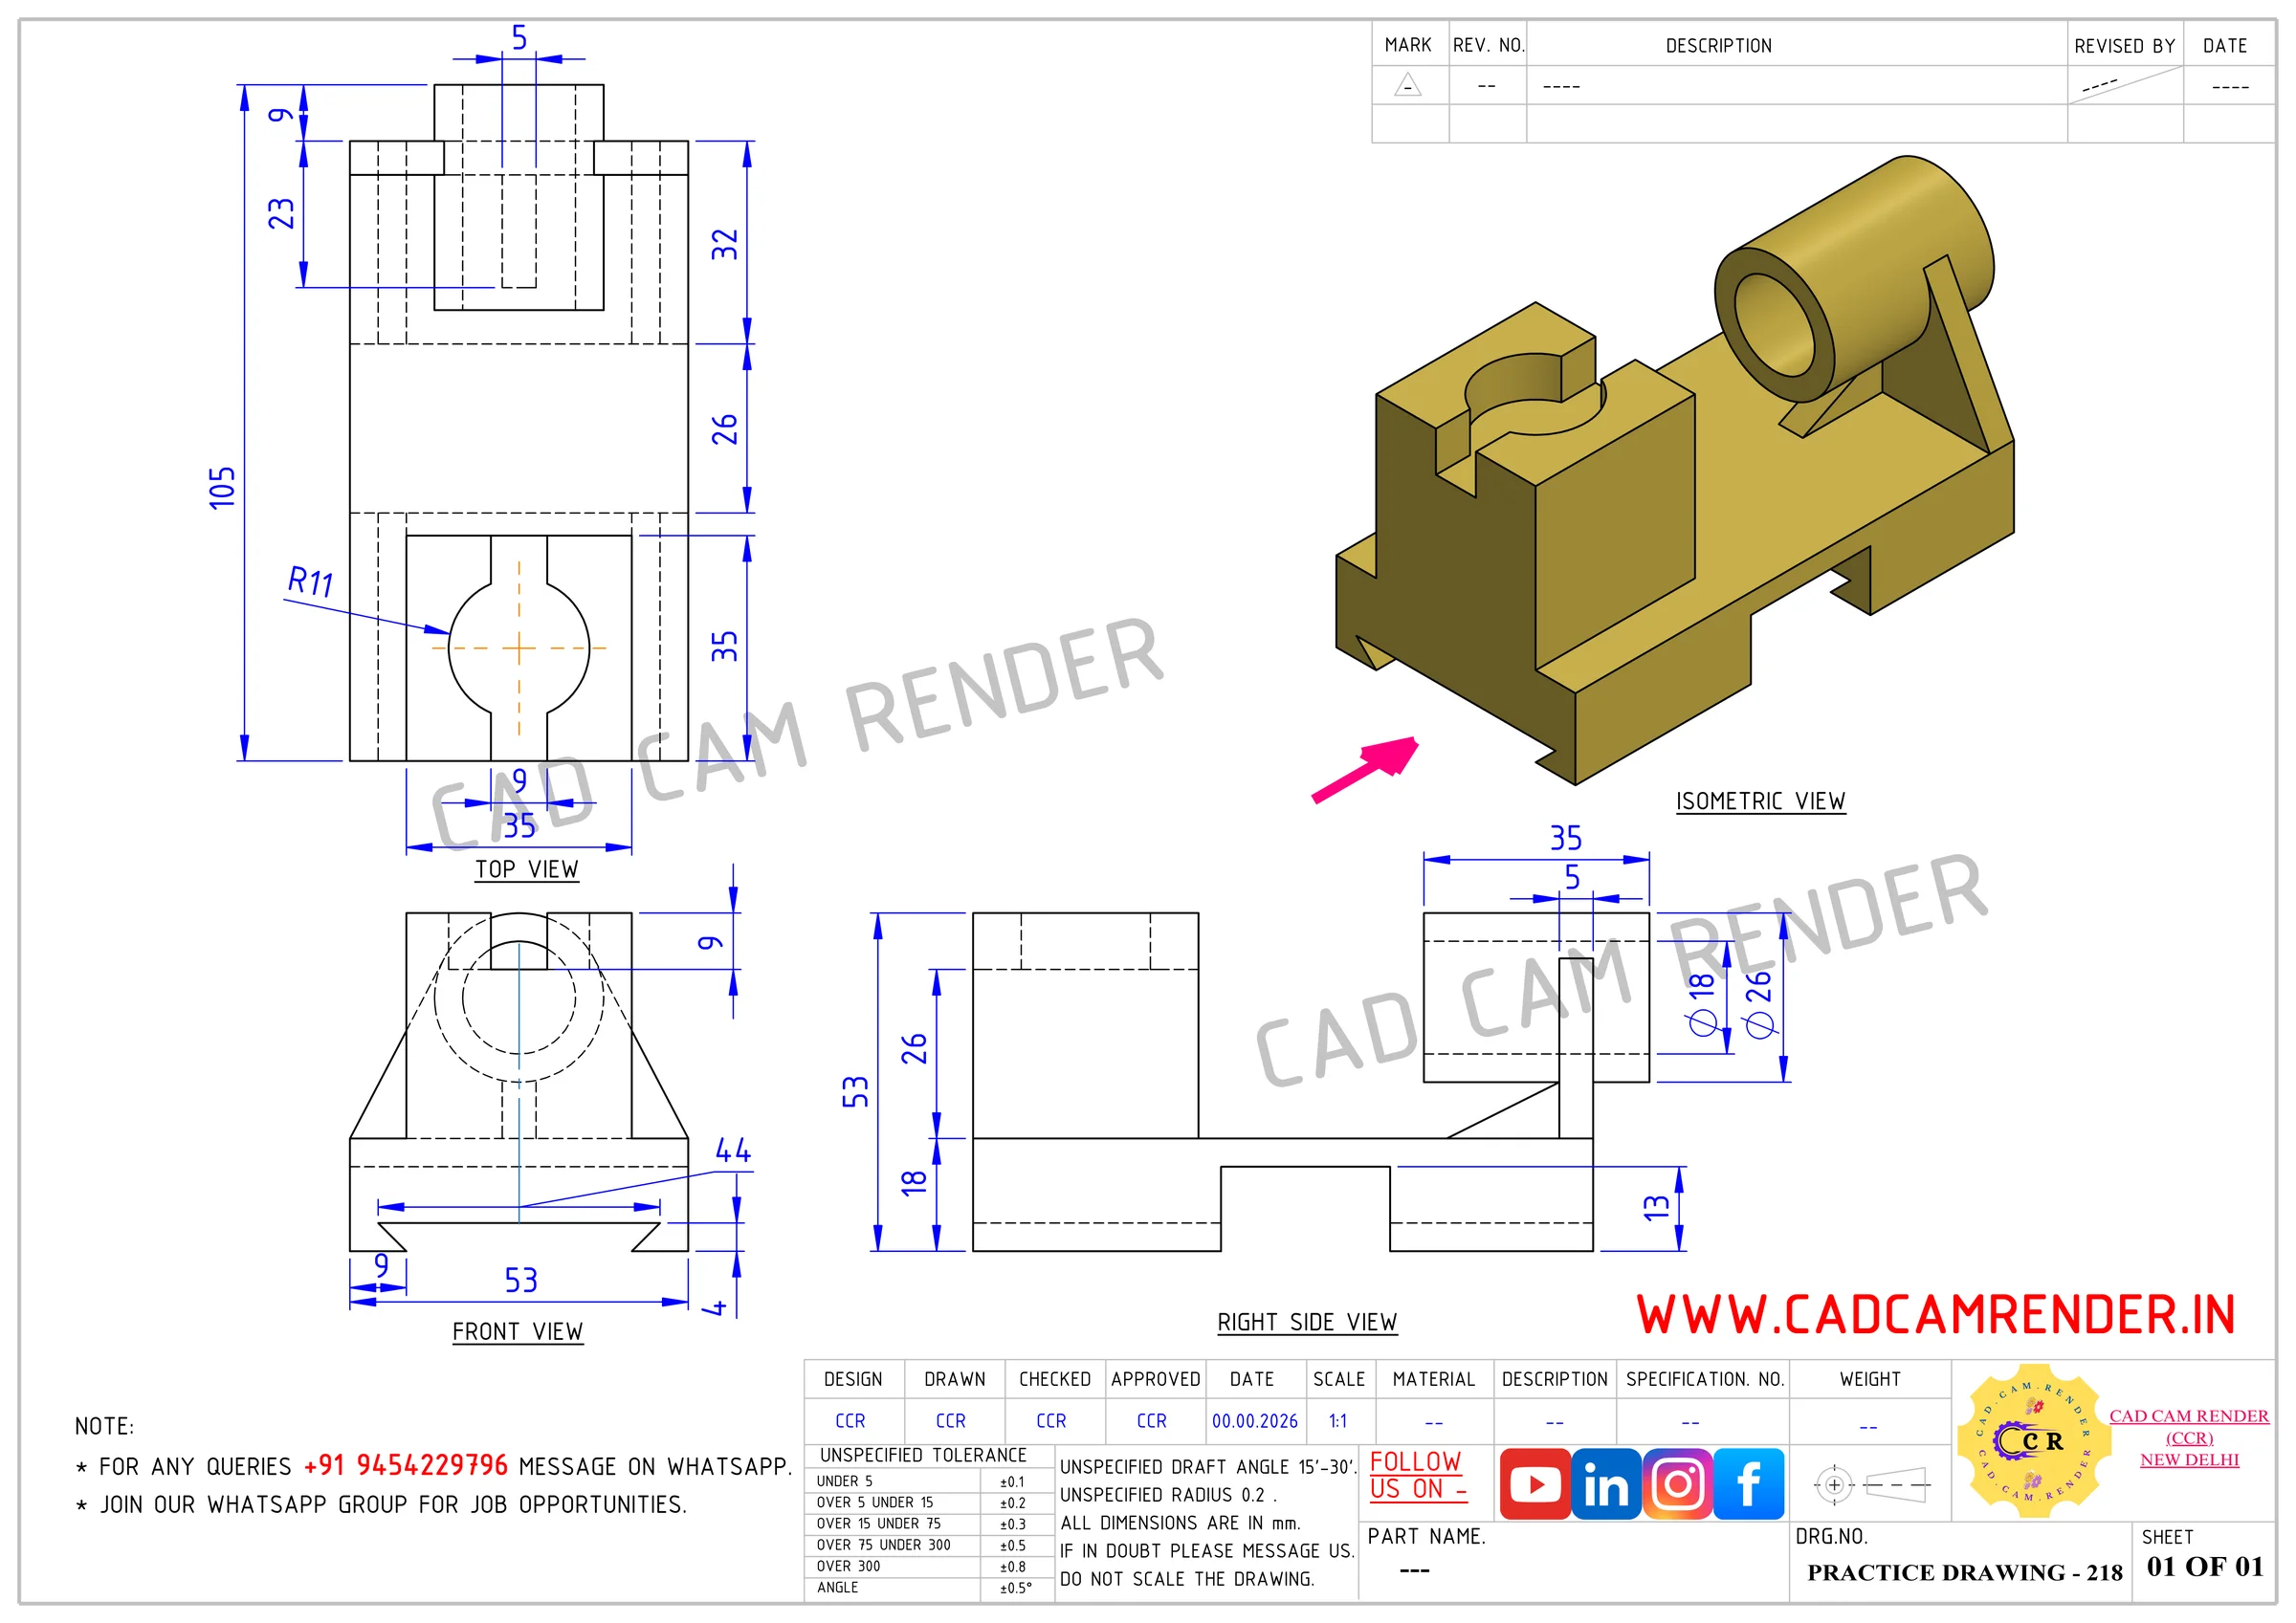
Practice Drawing 218
🔍 Click to Inspect / Zoom
CCR-DWG-3D-218

Practice Drawing 218

3D CAD Practice Model
DOWNLOAD PDF⬇
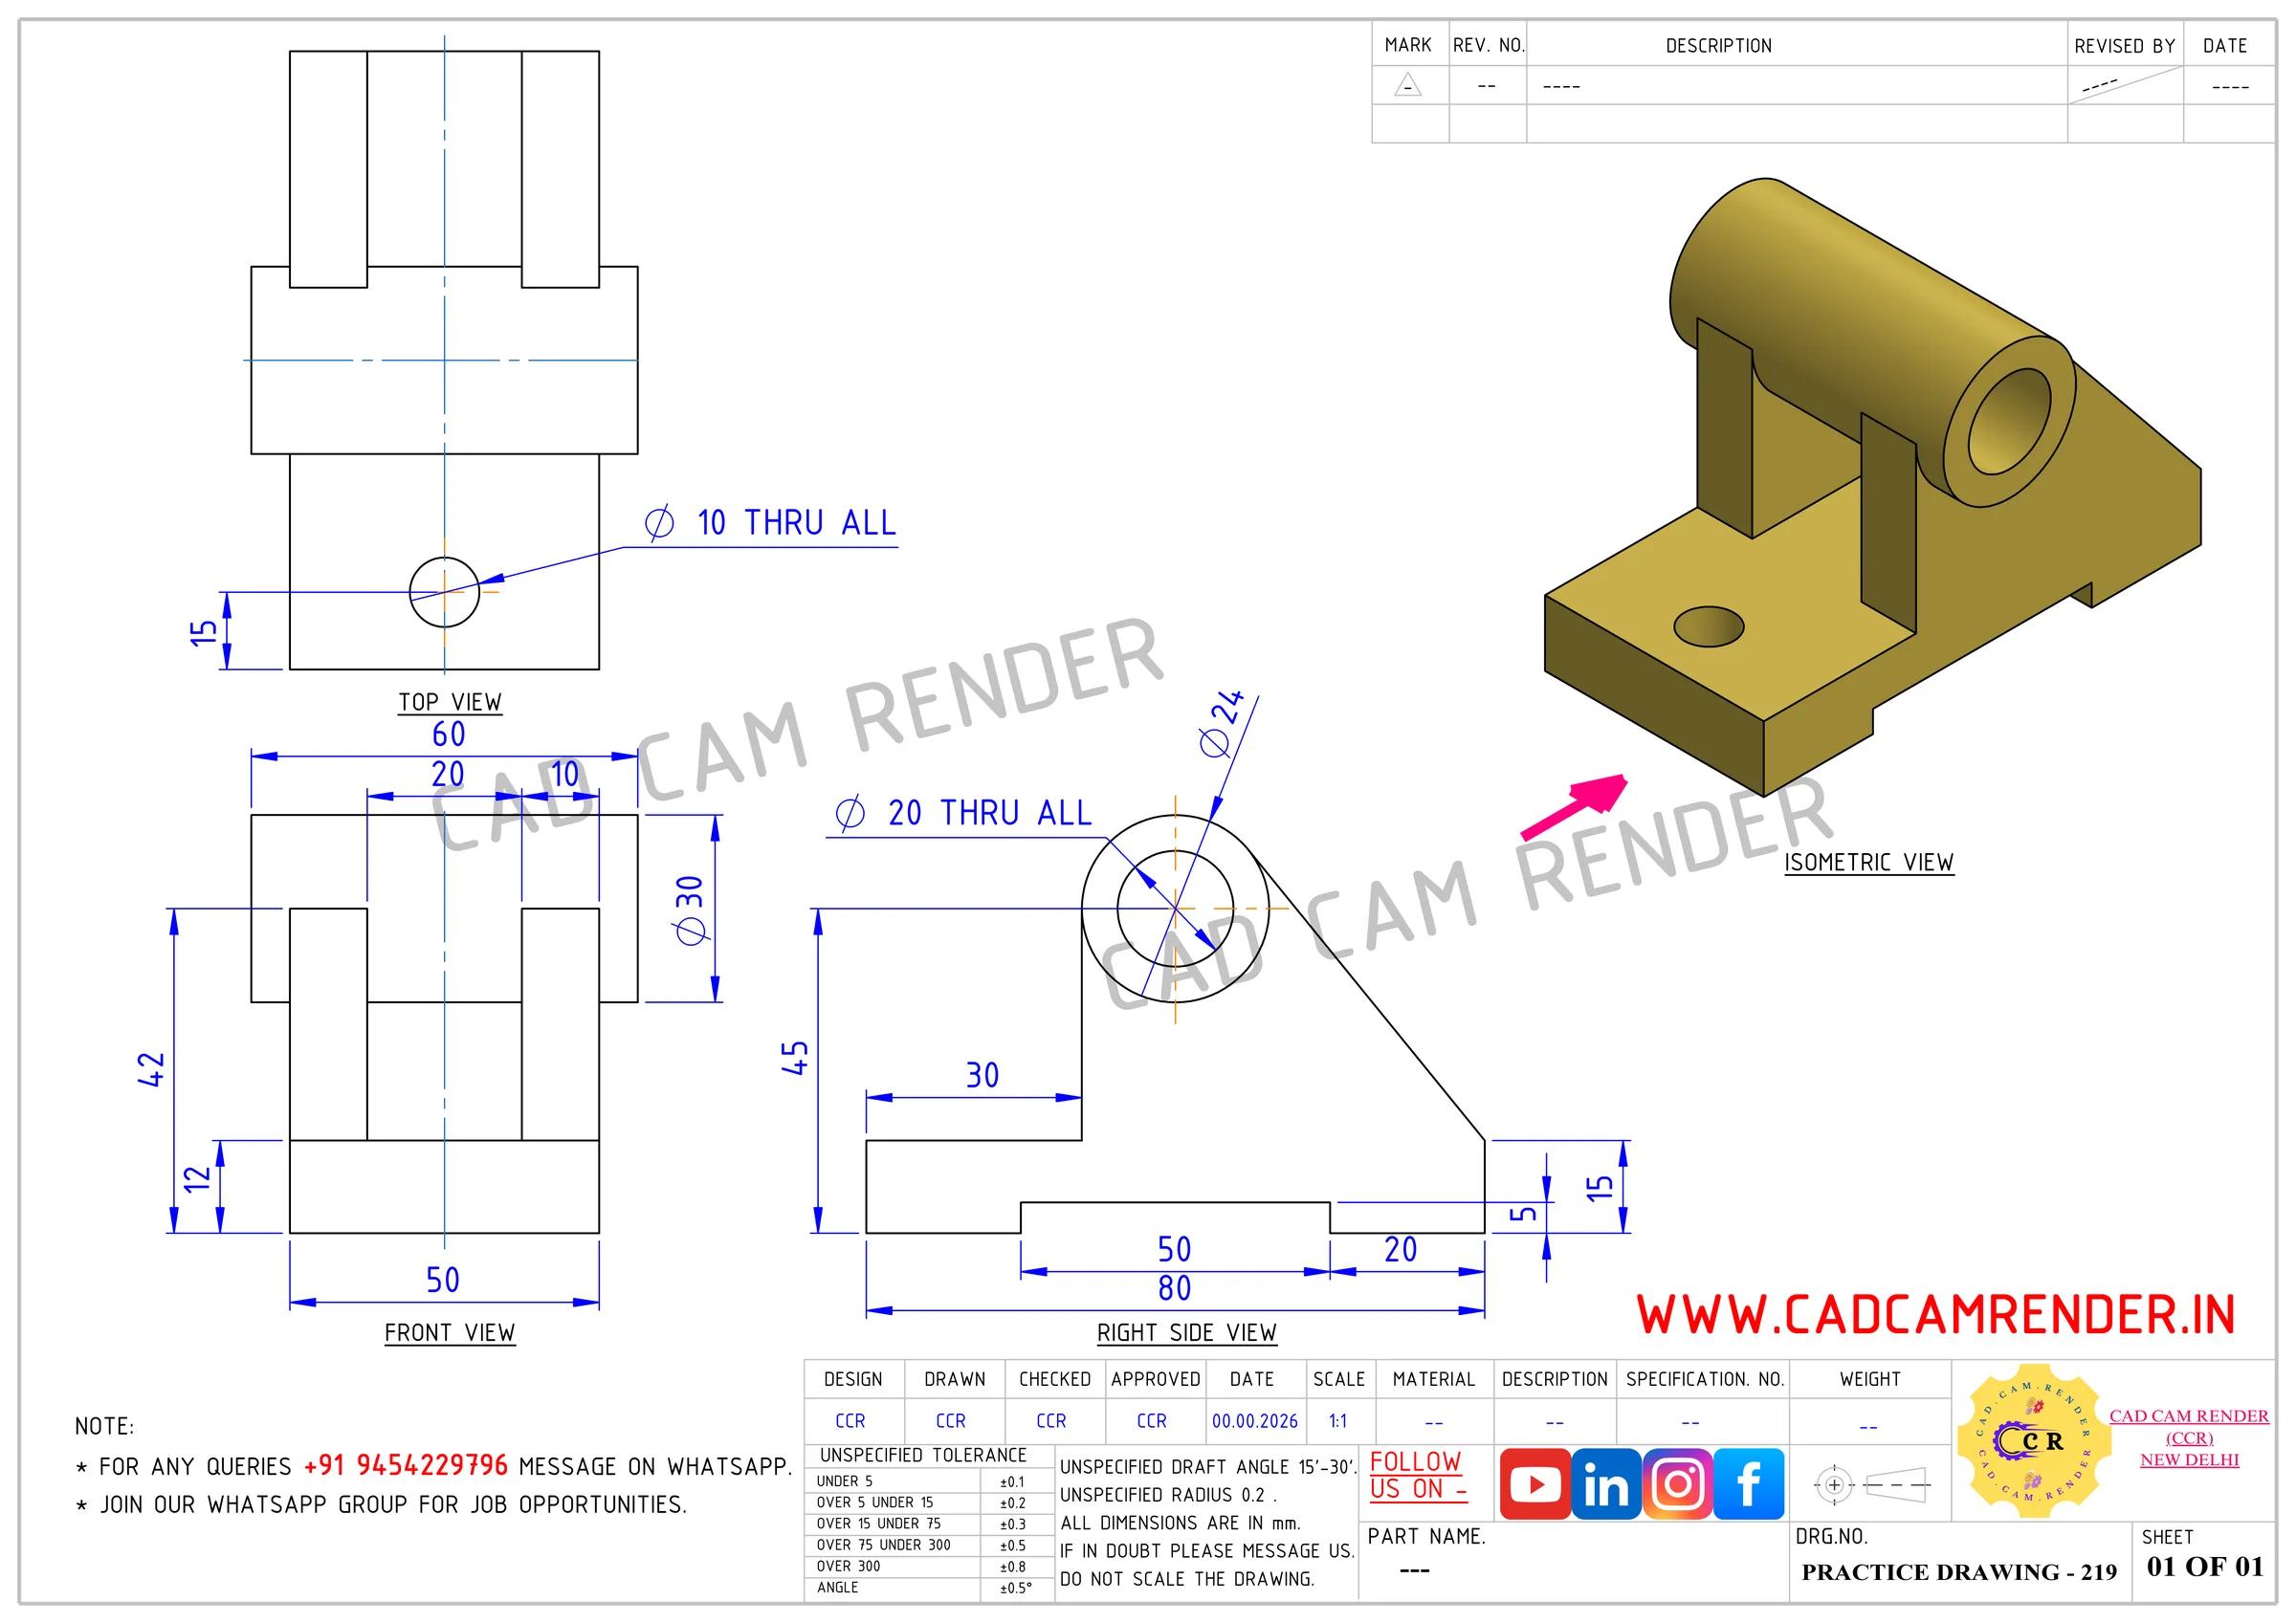
Practice Drawing 219
🔍 Click to Inspect / Zoom
CCR-DWG-3D-219

Practice Drawing 219

3D CAD Practice Model
DOWNLOAD PDF⬇
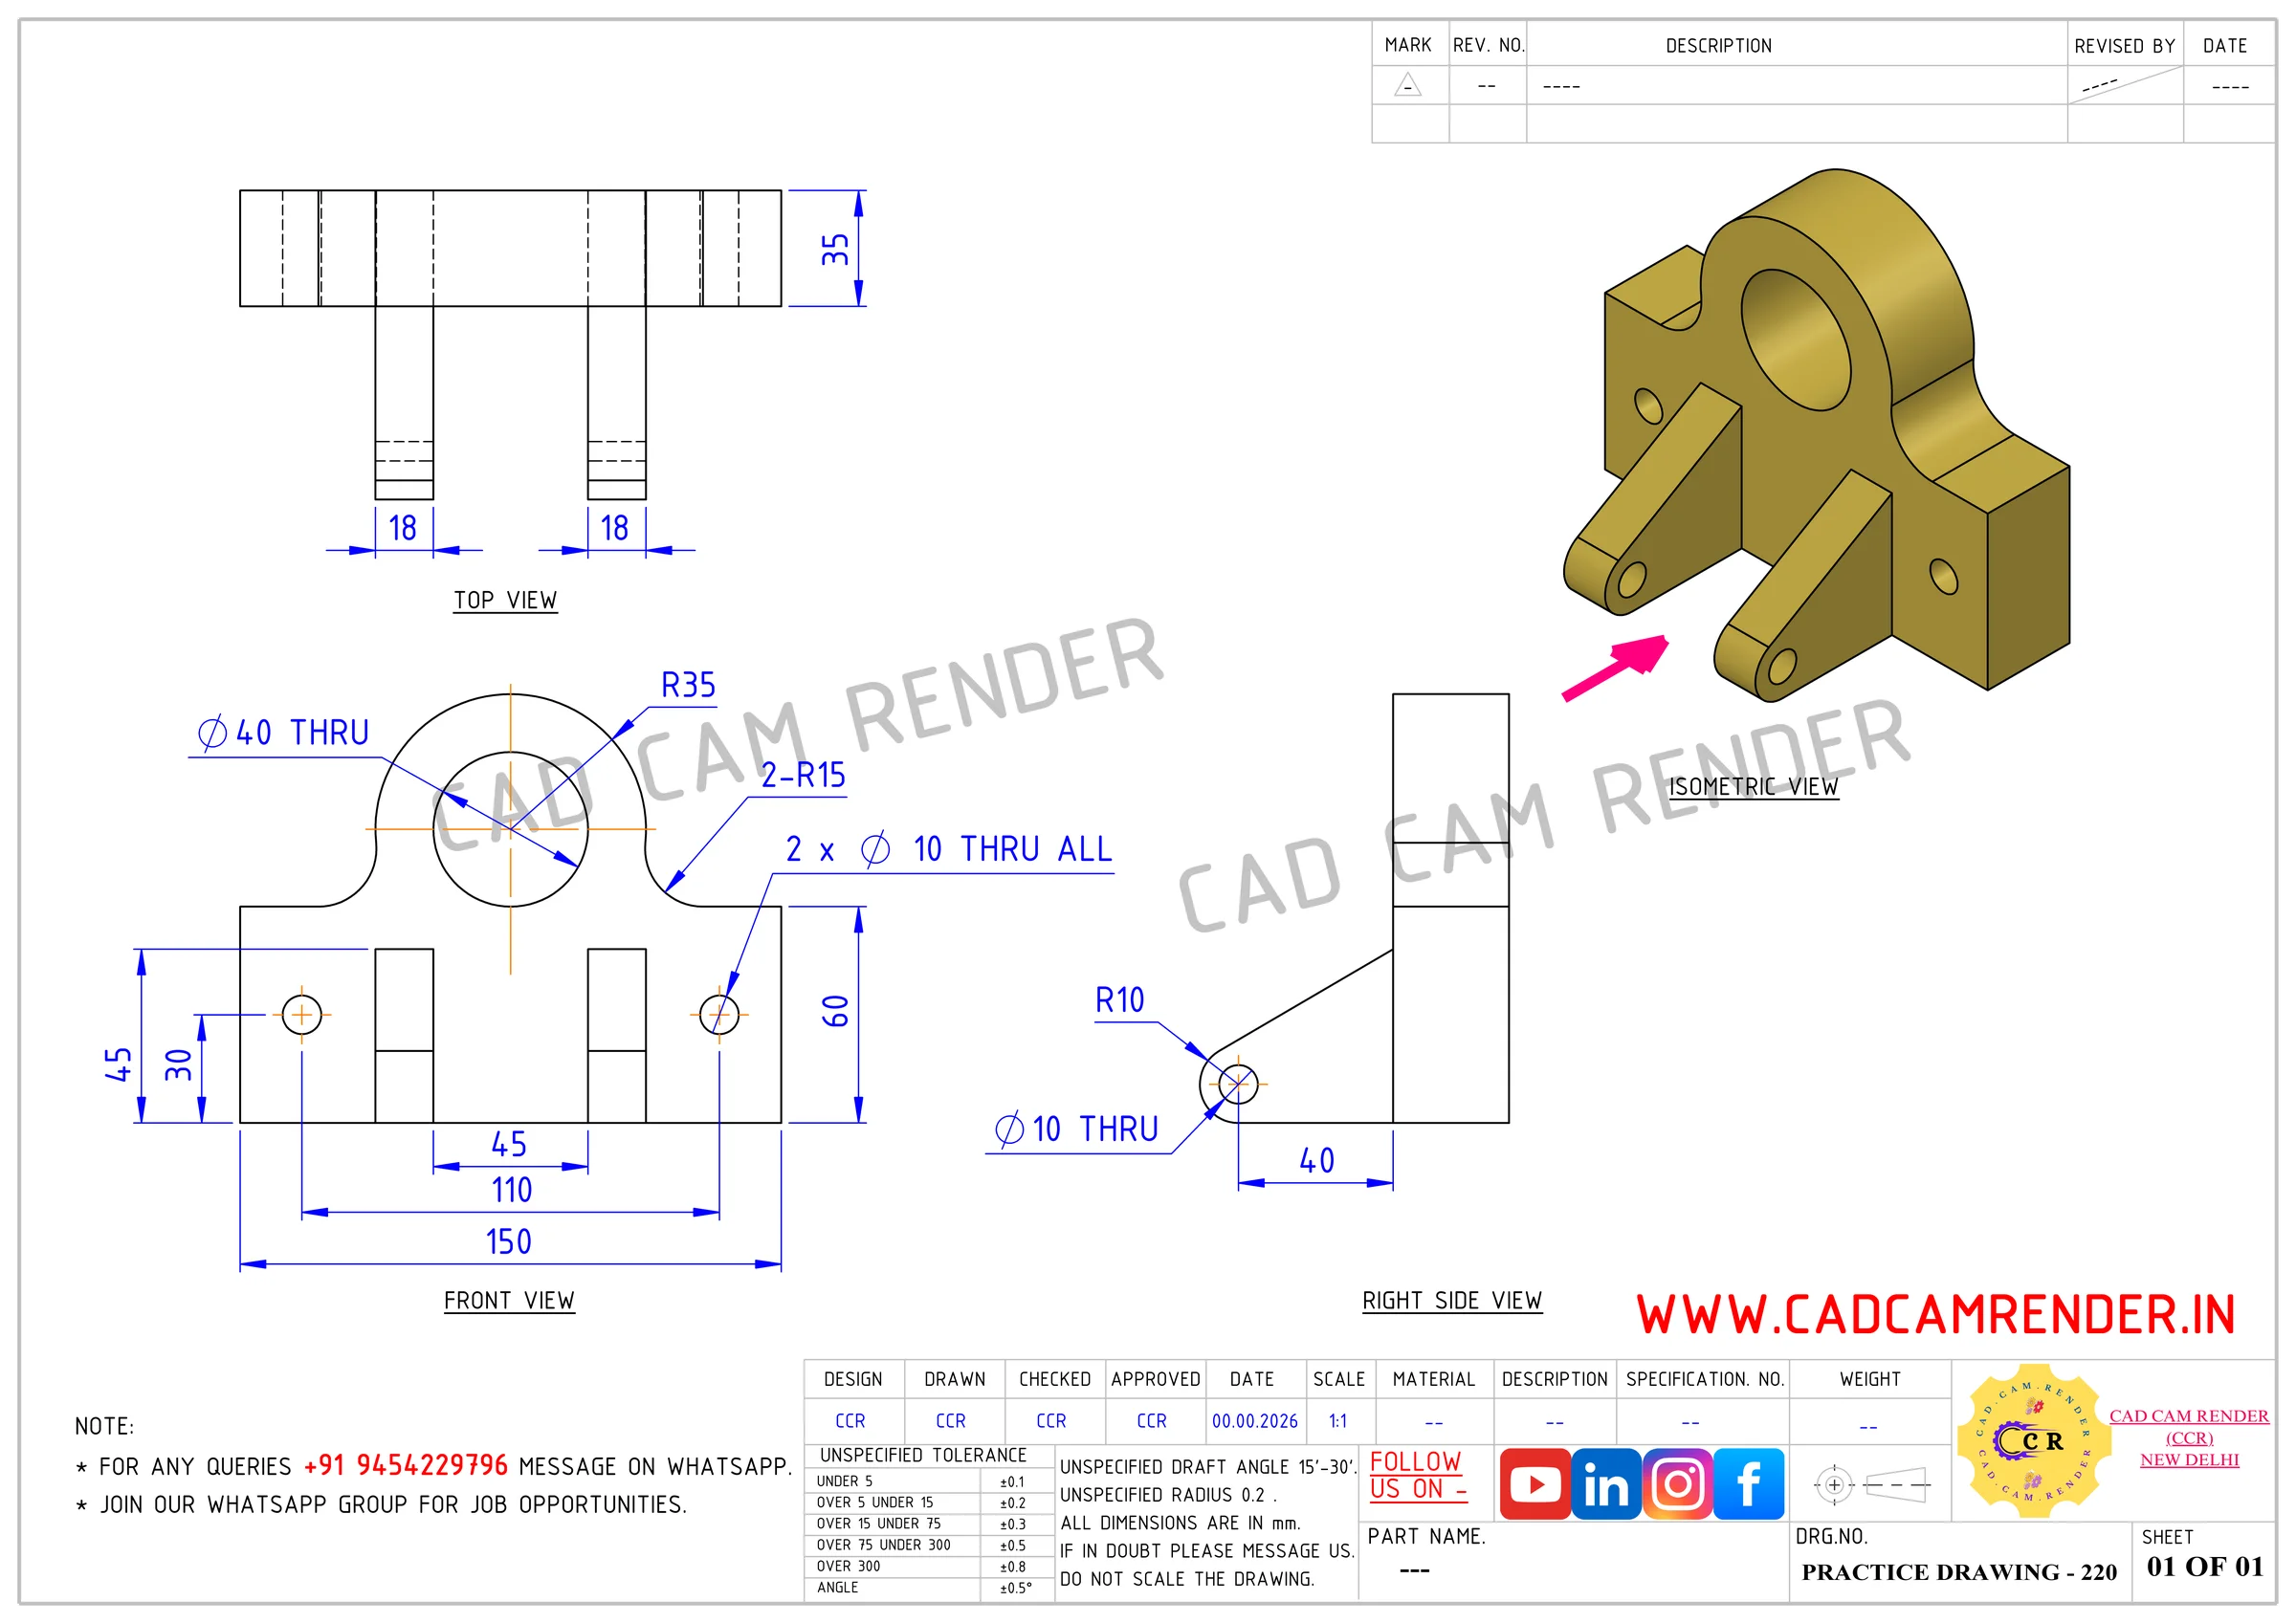
Practice Drawing 220
🔍 Click to Inspect / Zoom
CCR-DWG-3D-220

Practice Drawing 220

3D CAD Practice Model
DOWNLOAD PDF⬇
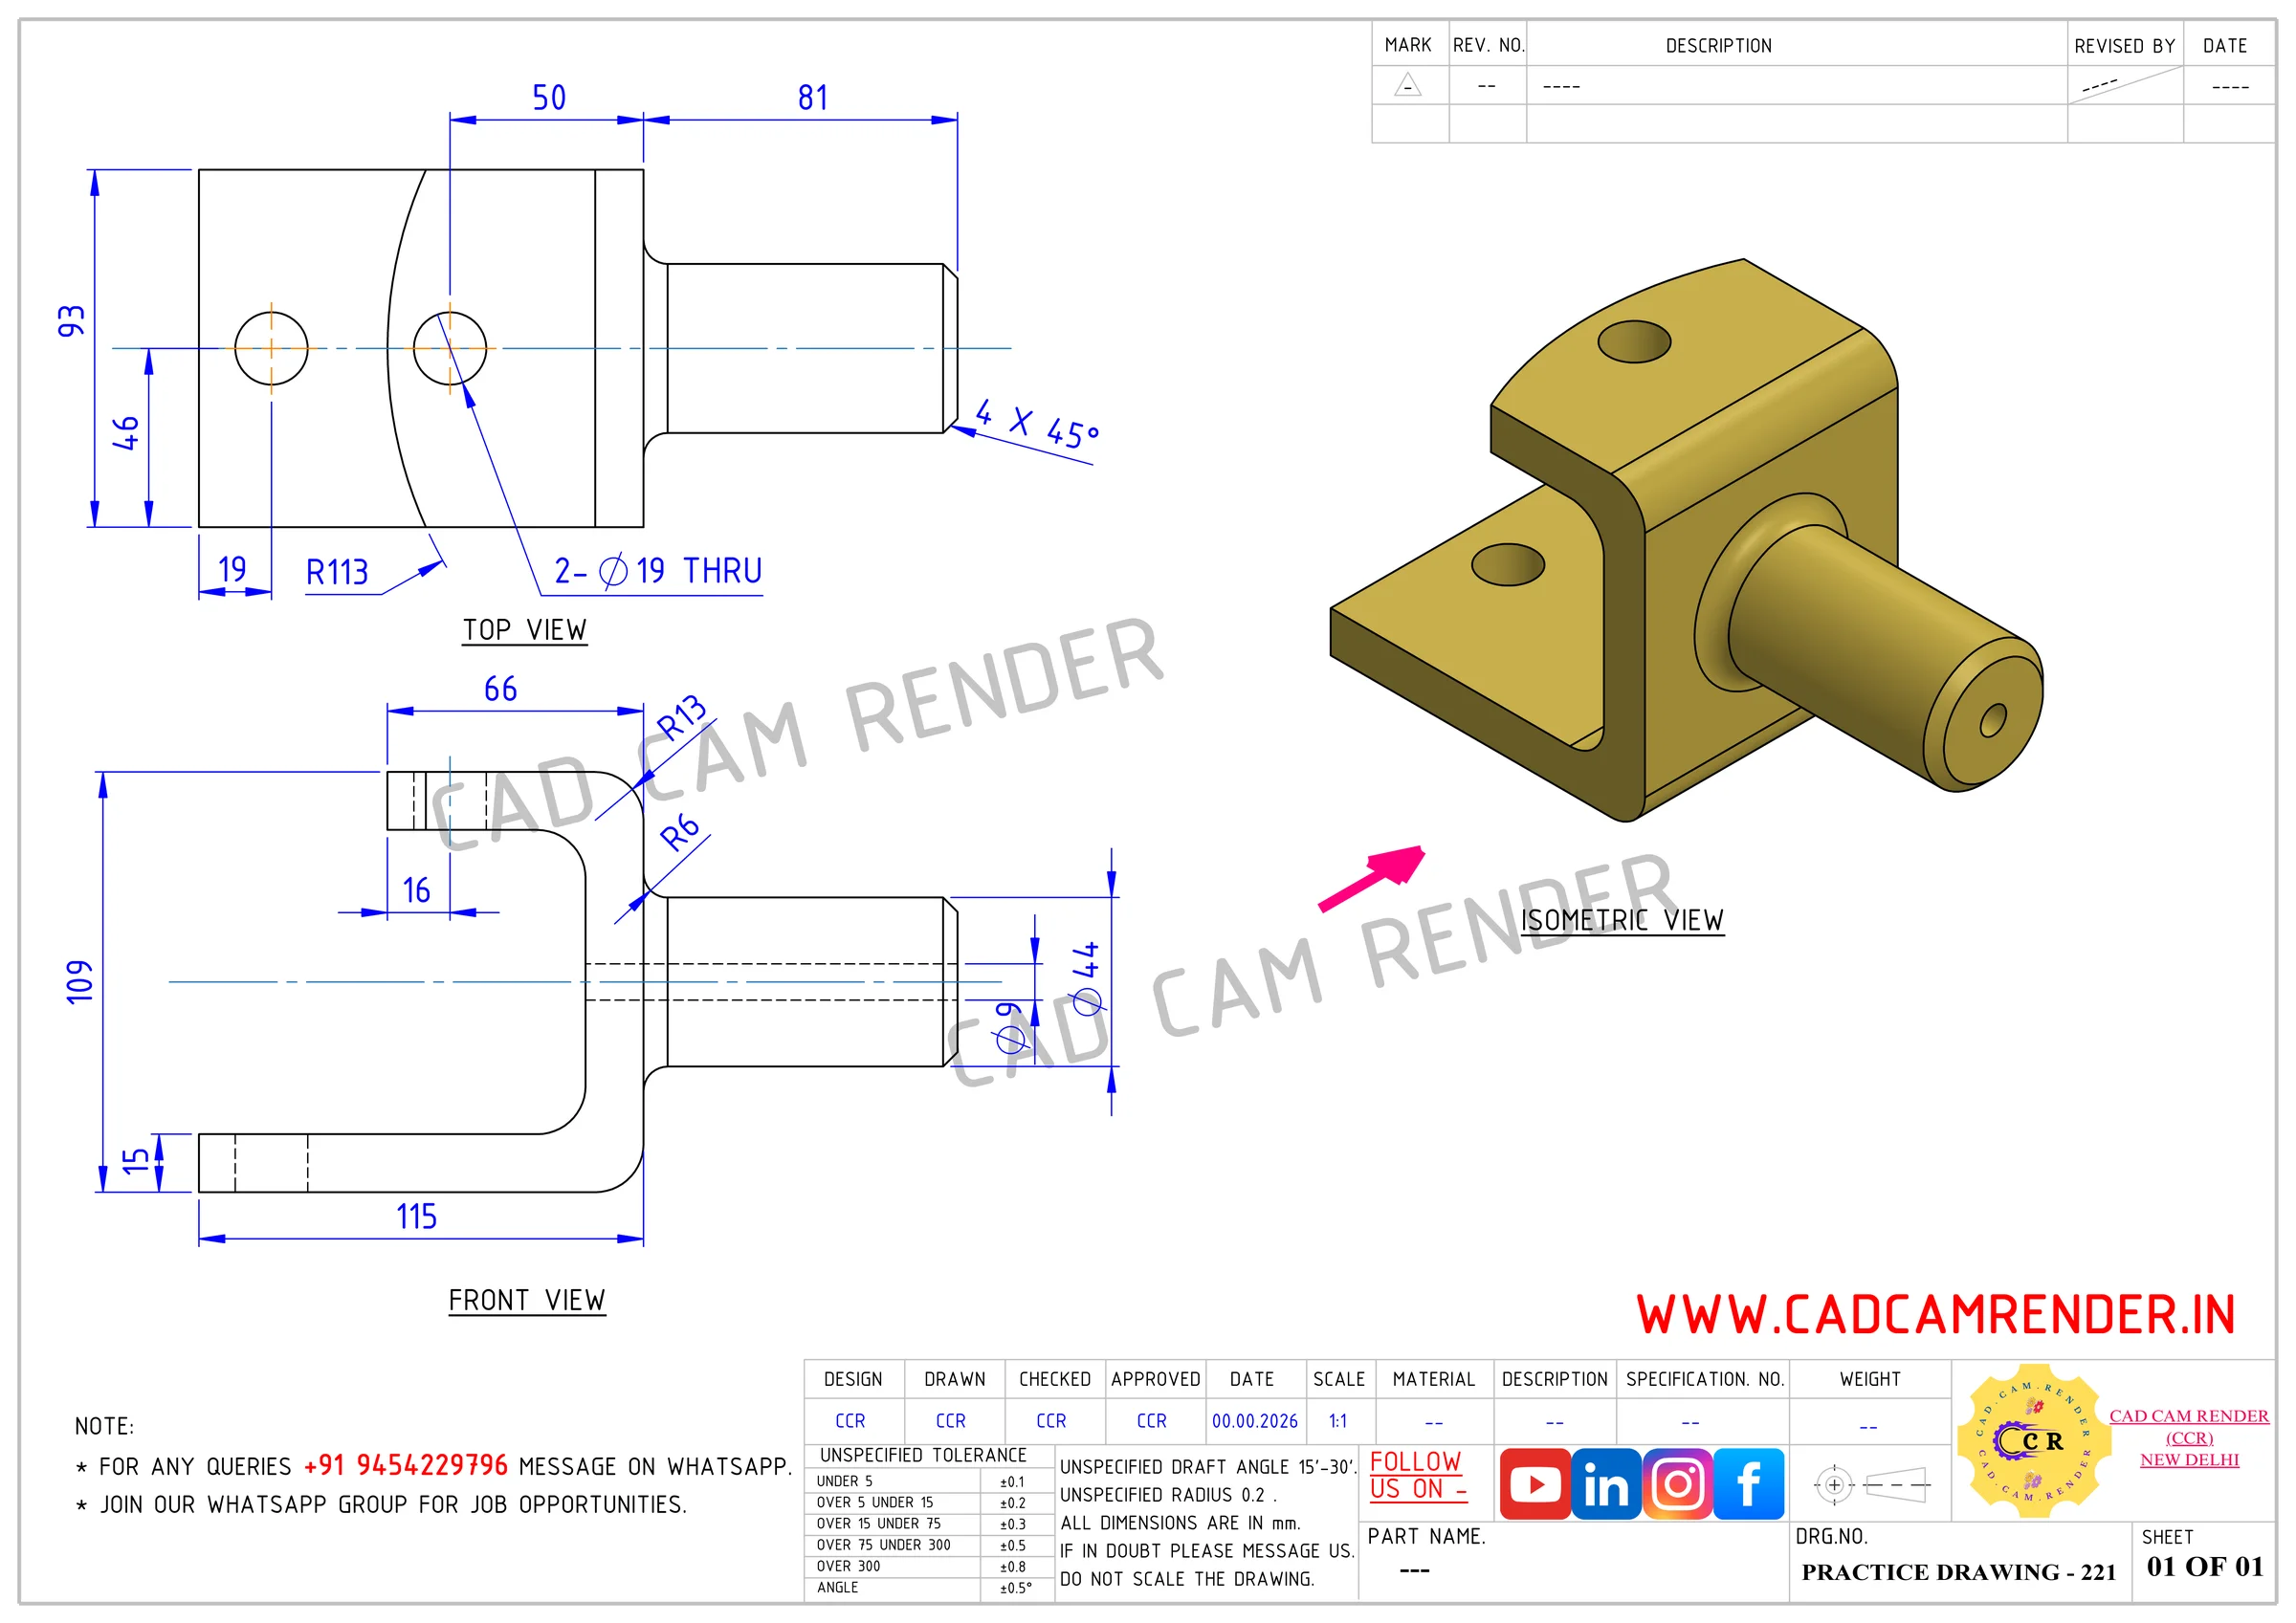
Practice Drawing 221
🔍 Click to Inspect / Zoom
CCR-DWG-3D-221

Practice Drawing 221

3D CAD Practice Model
DOWNLOAD PDF⬇
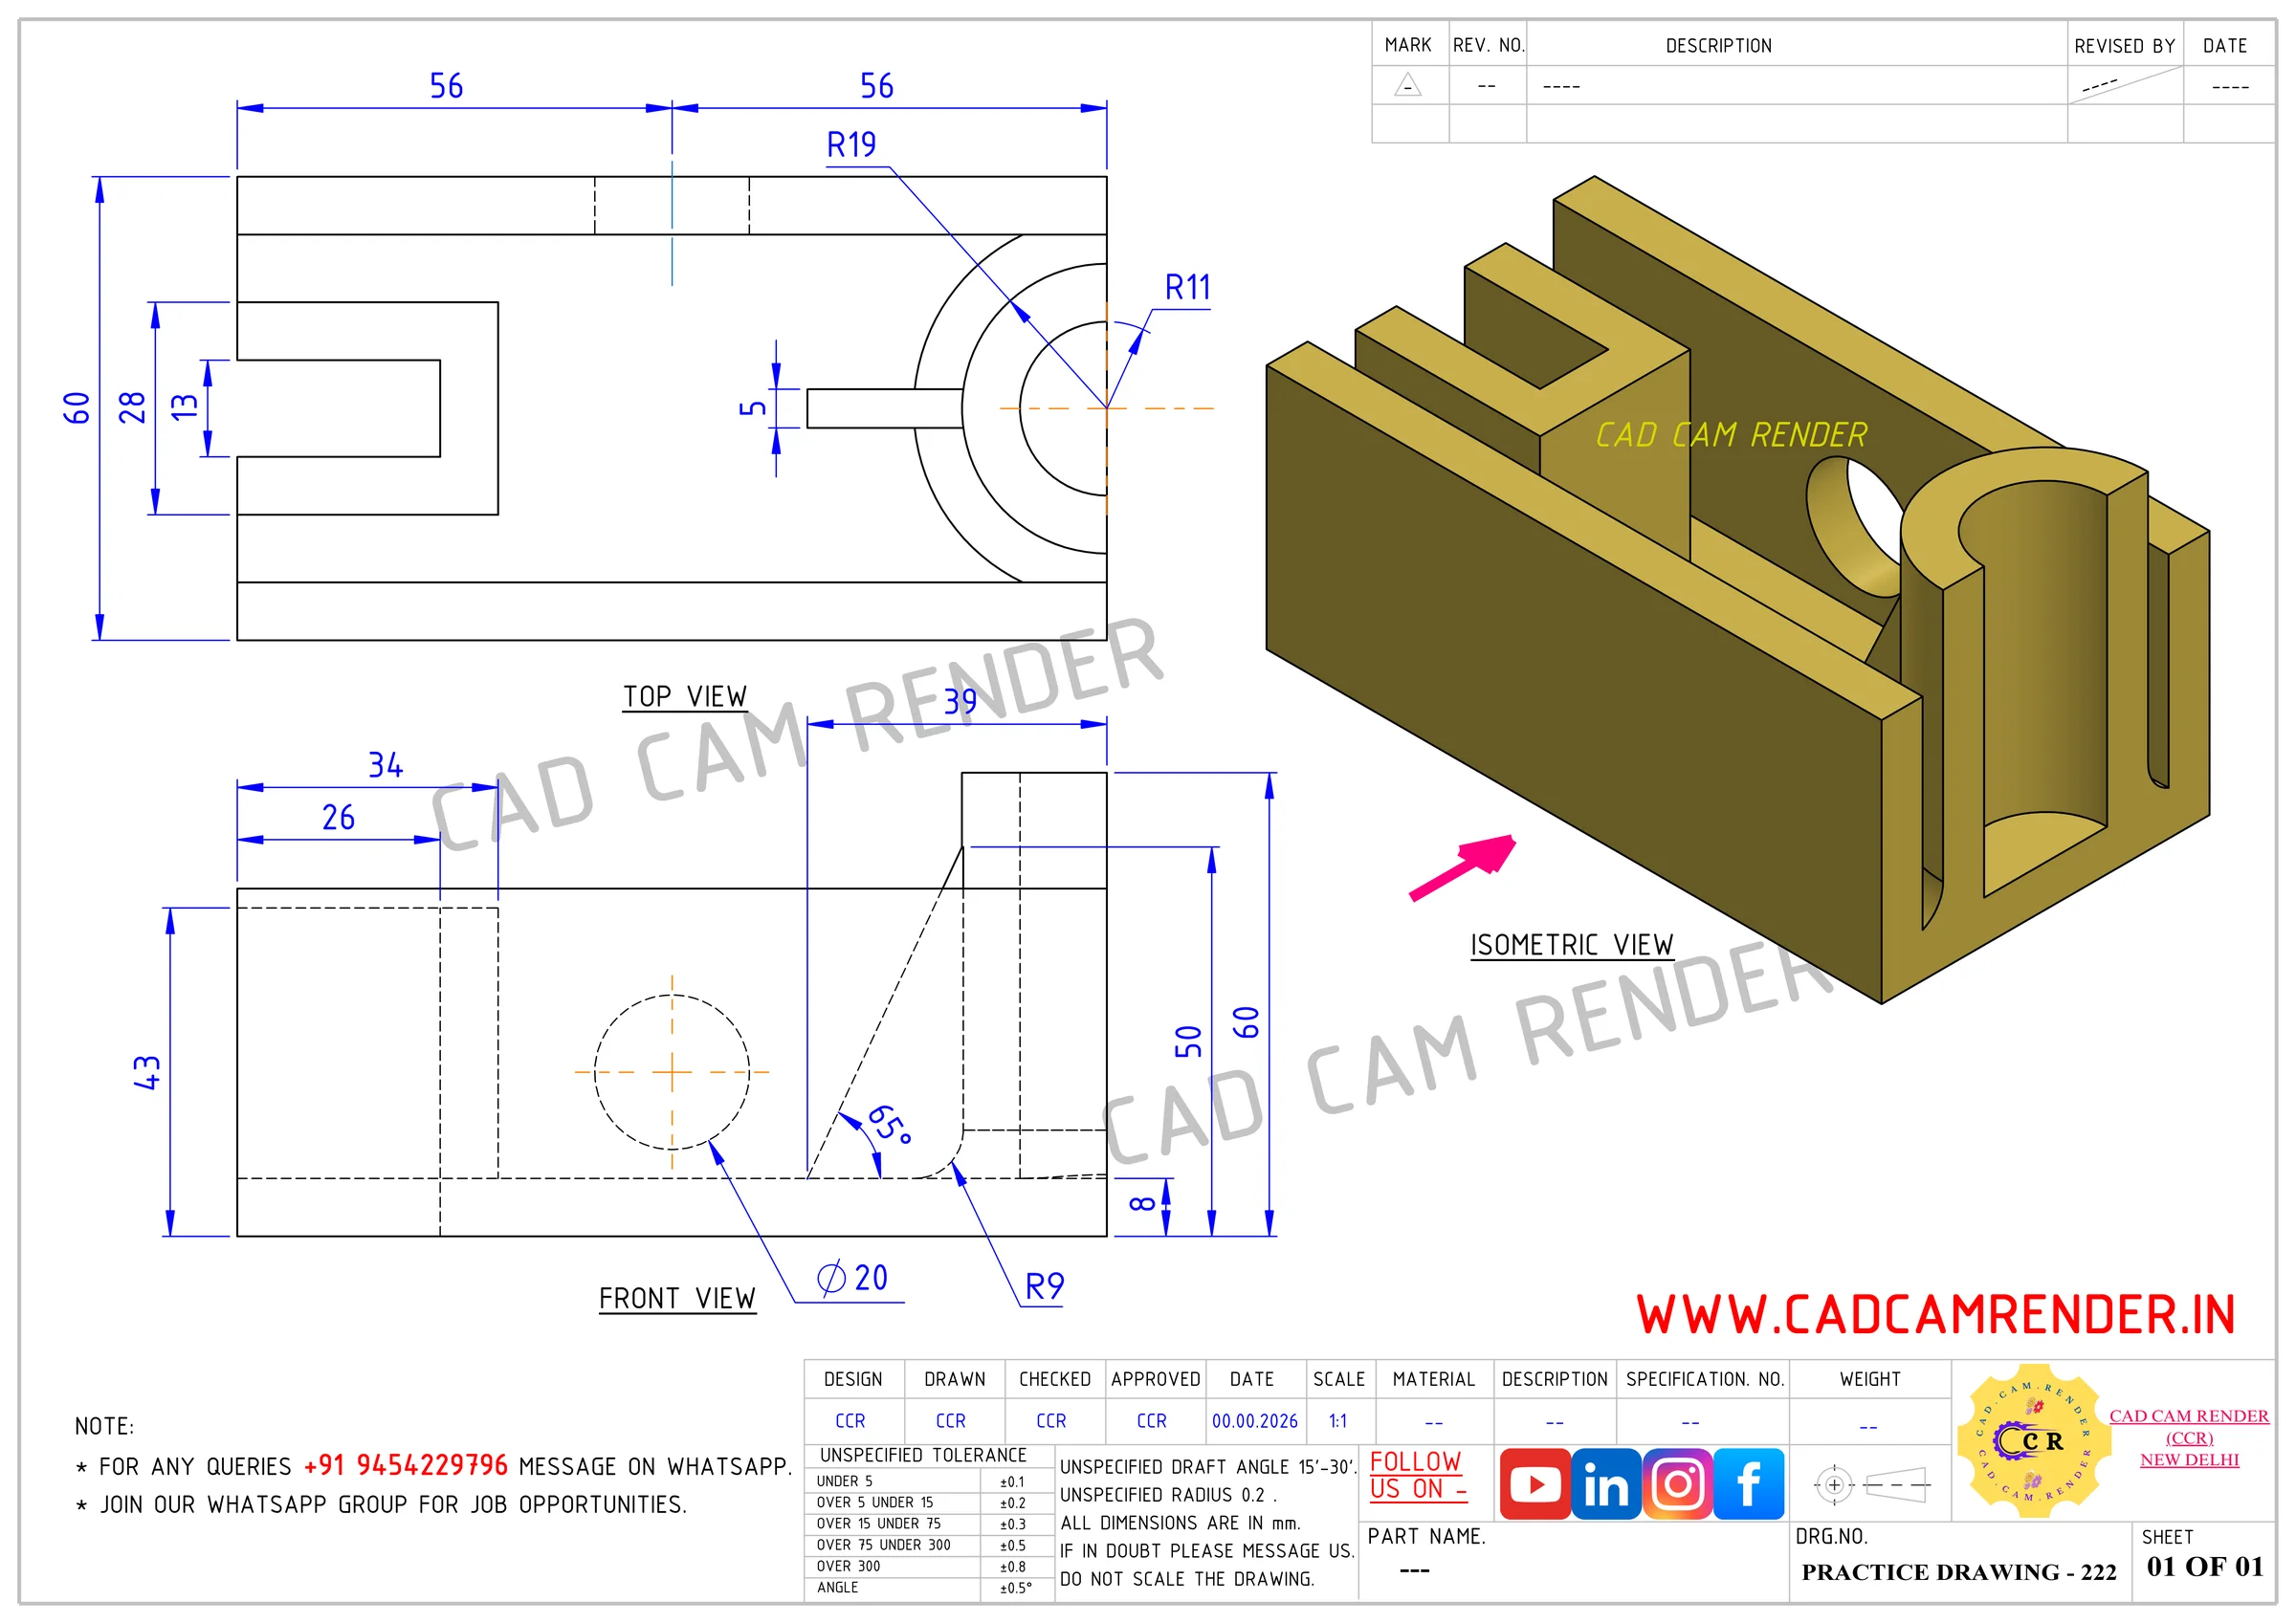
Practice Drawing 222
🔍 Click to Inspect / Zoom
CCR-DWG-3D-222

Practice Drawing 222

3D CAD Practice Model
DOWNLOAD PDF⬇
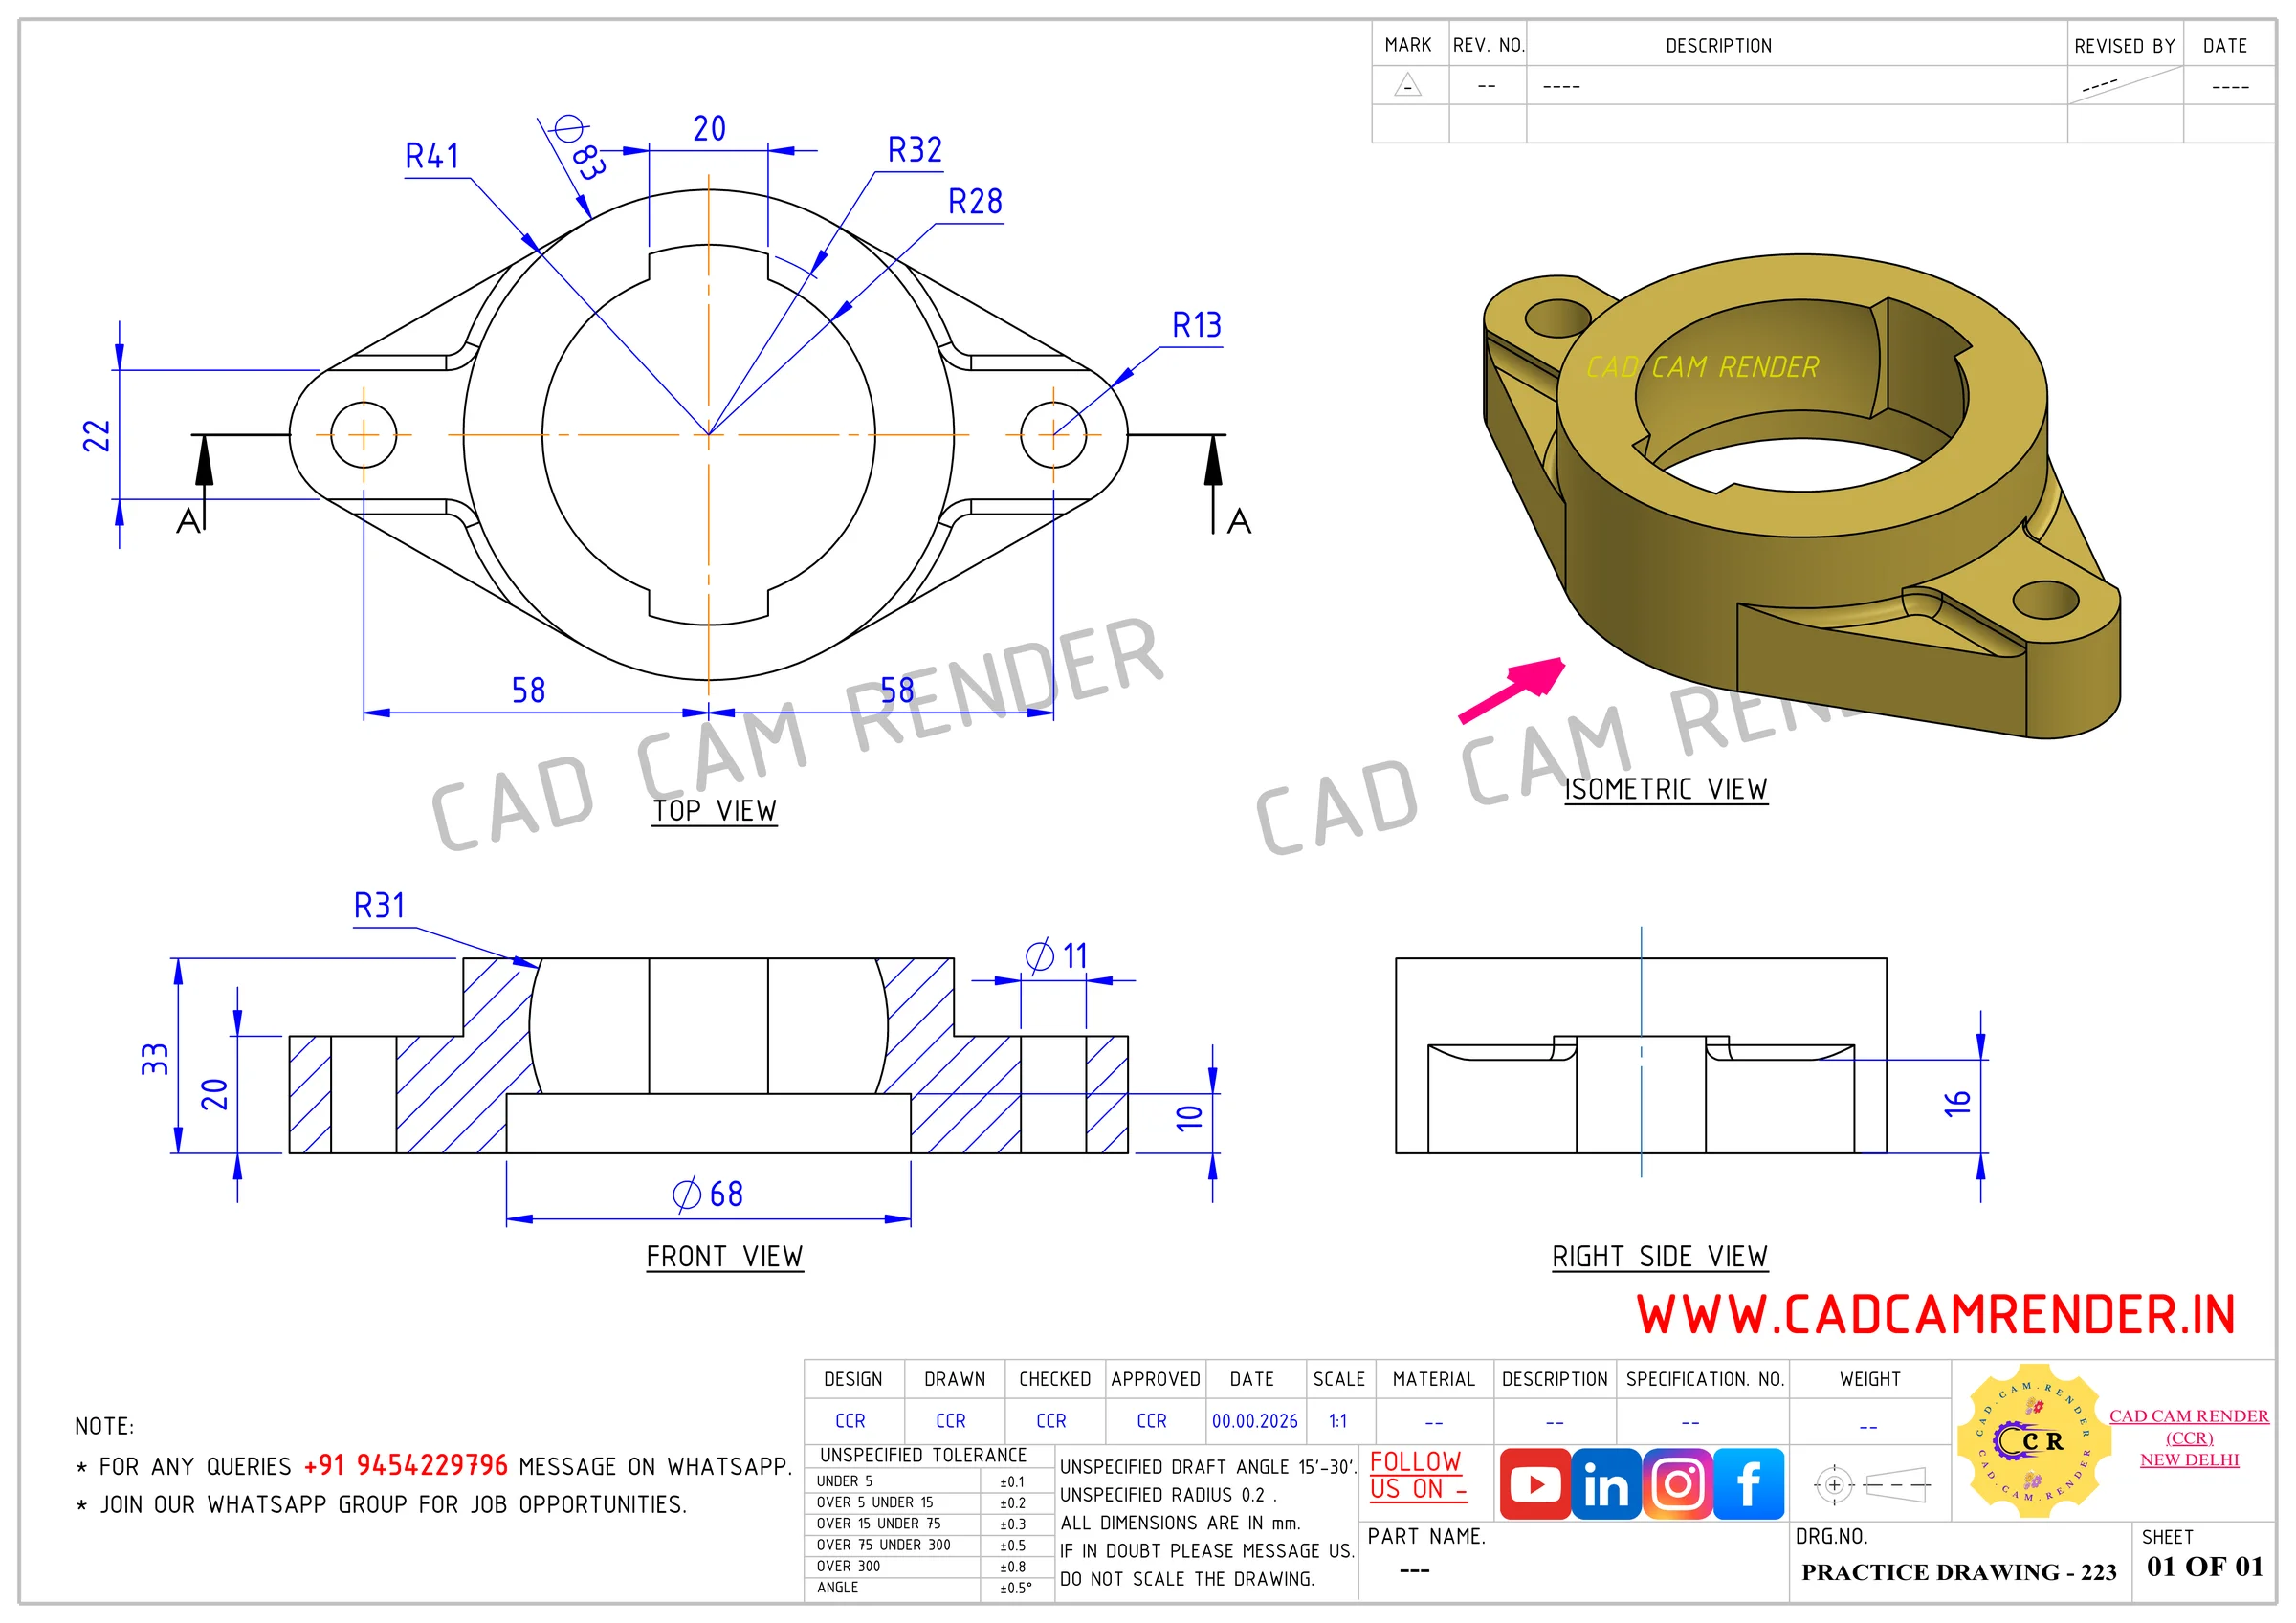
Practice Drawing 223
🔍 Click to Inspect / Zoom
CCR-DWG-3D-223

Practice Drawing 223

3D CAD Practice Model
DOWNLOAD PDF⬇
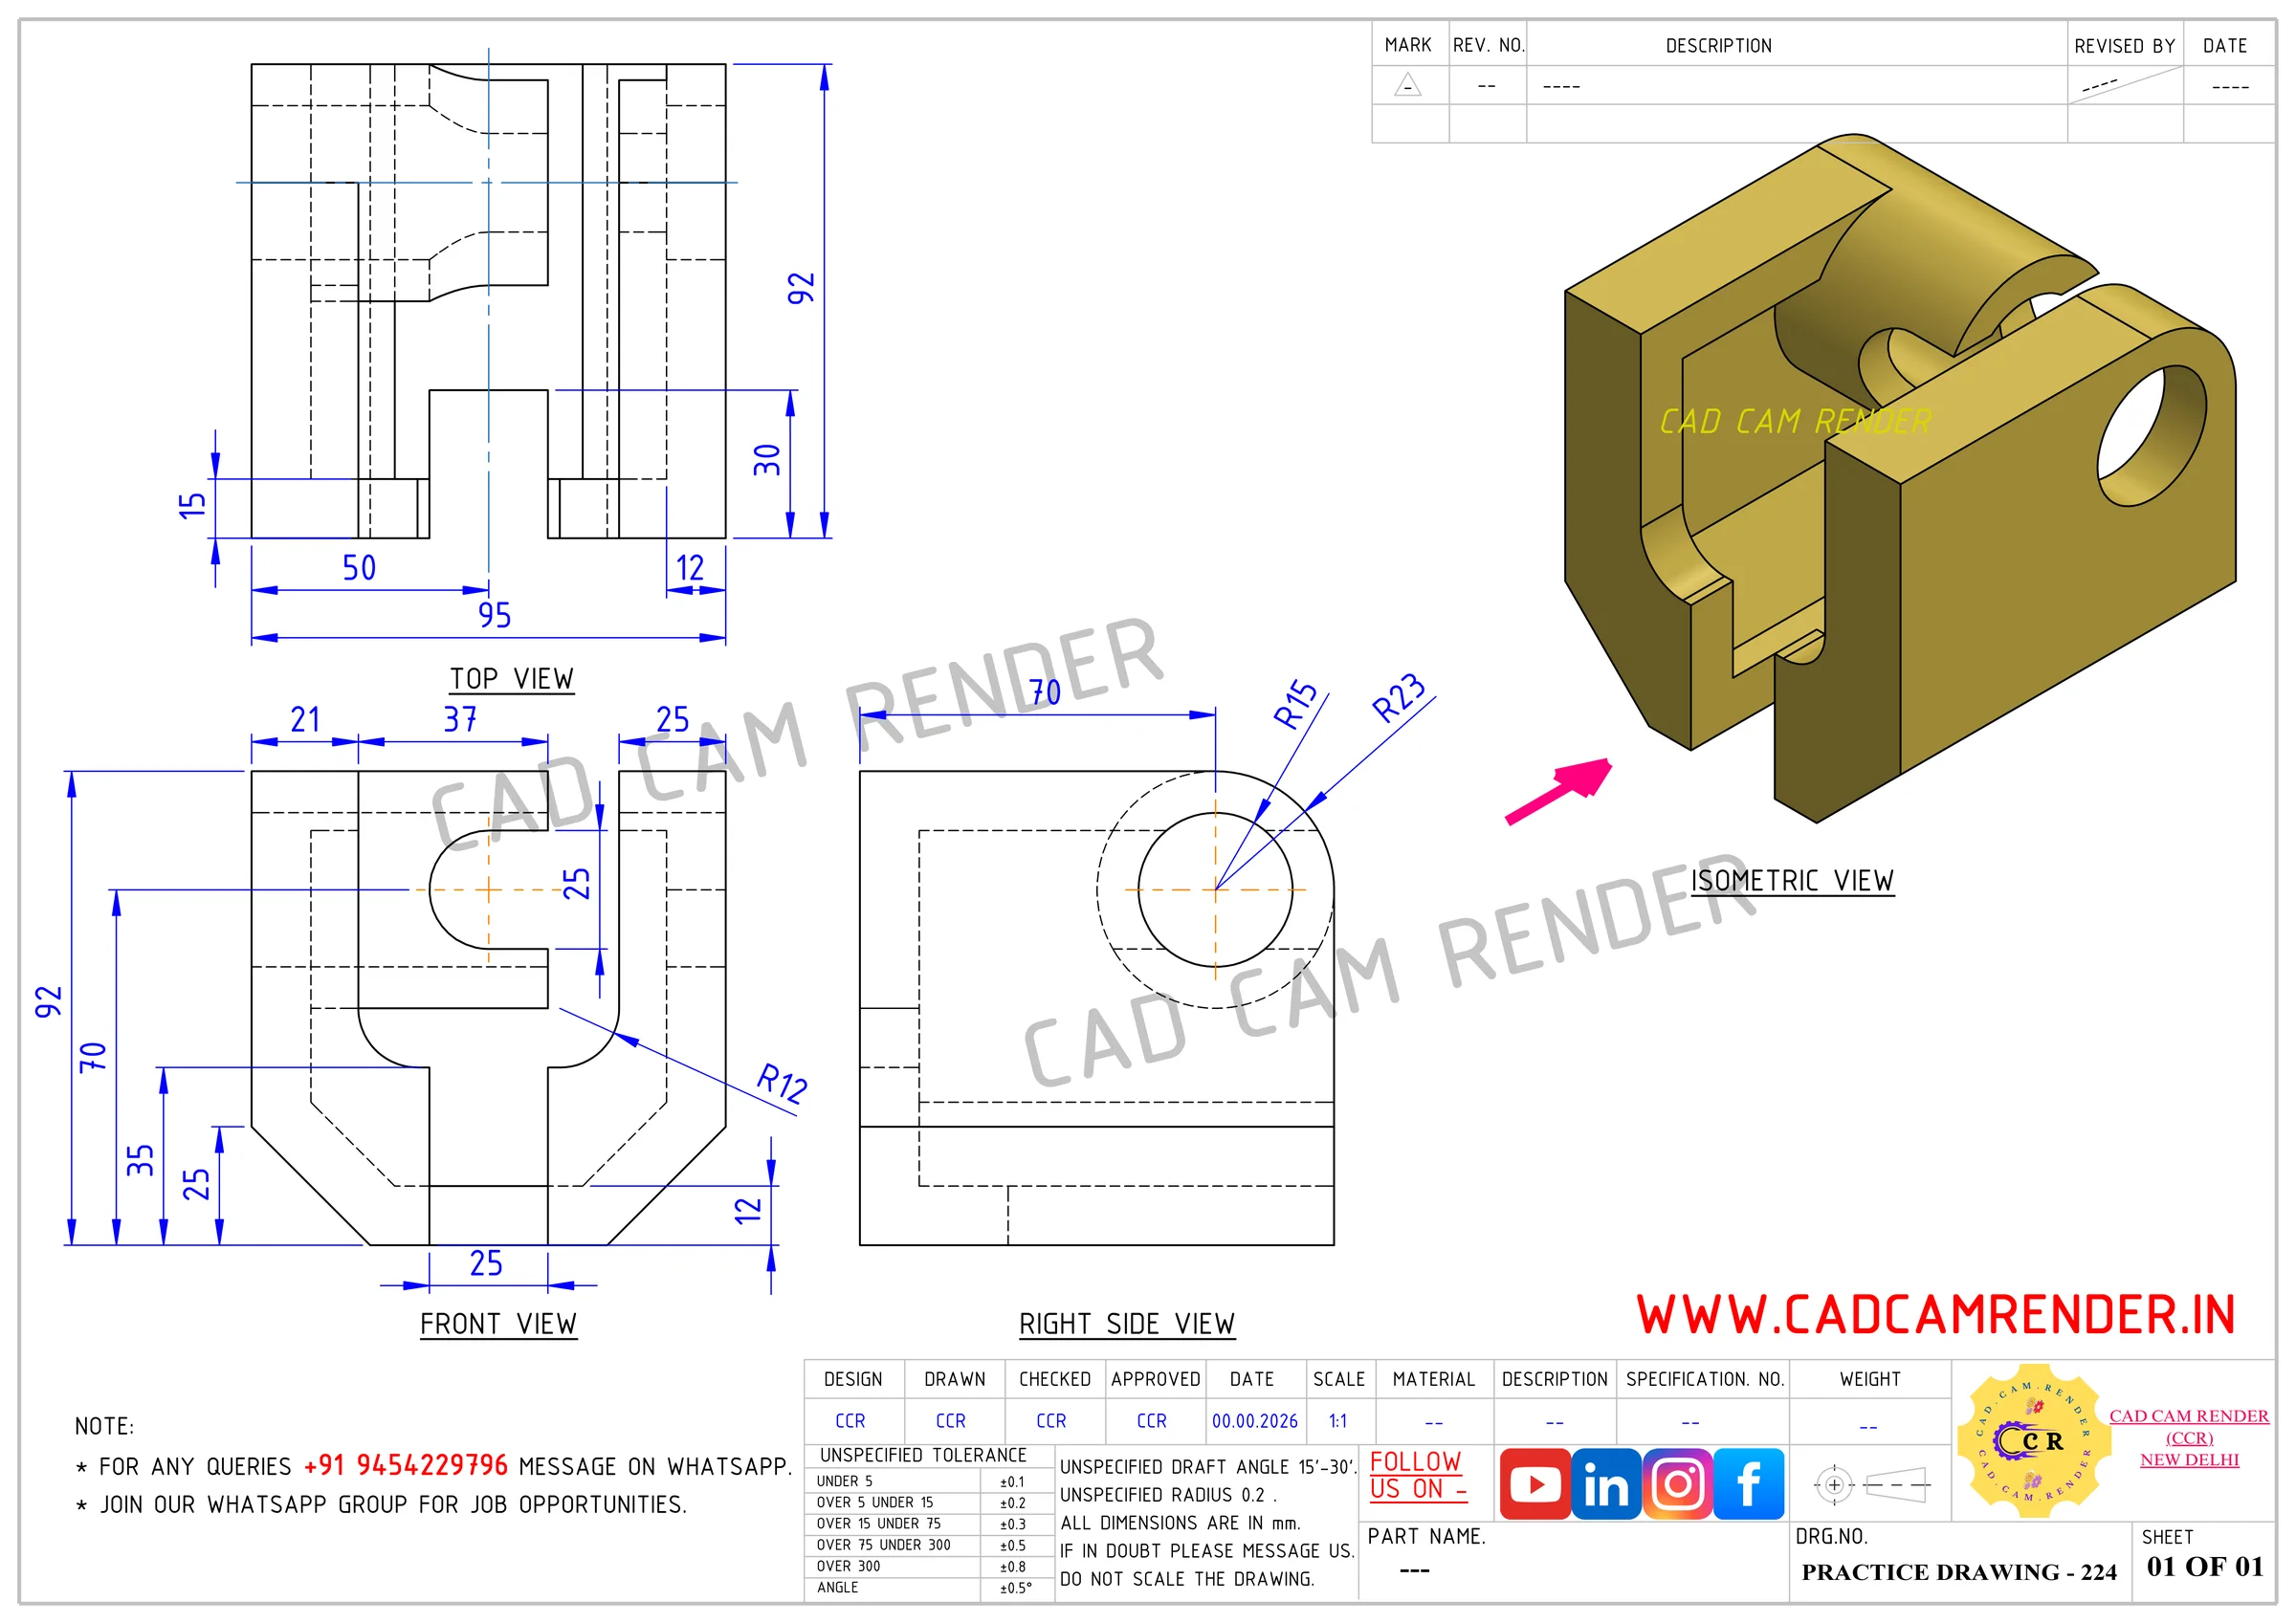
Practice Drawing 224
🔍 Click to Inspect / Zoom
CCR-DWG-3D-224

Practice Drawing 224

3D CAD Practice Model
DOWNLOAD PDF⬇
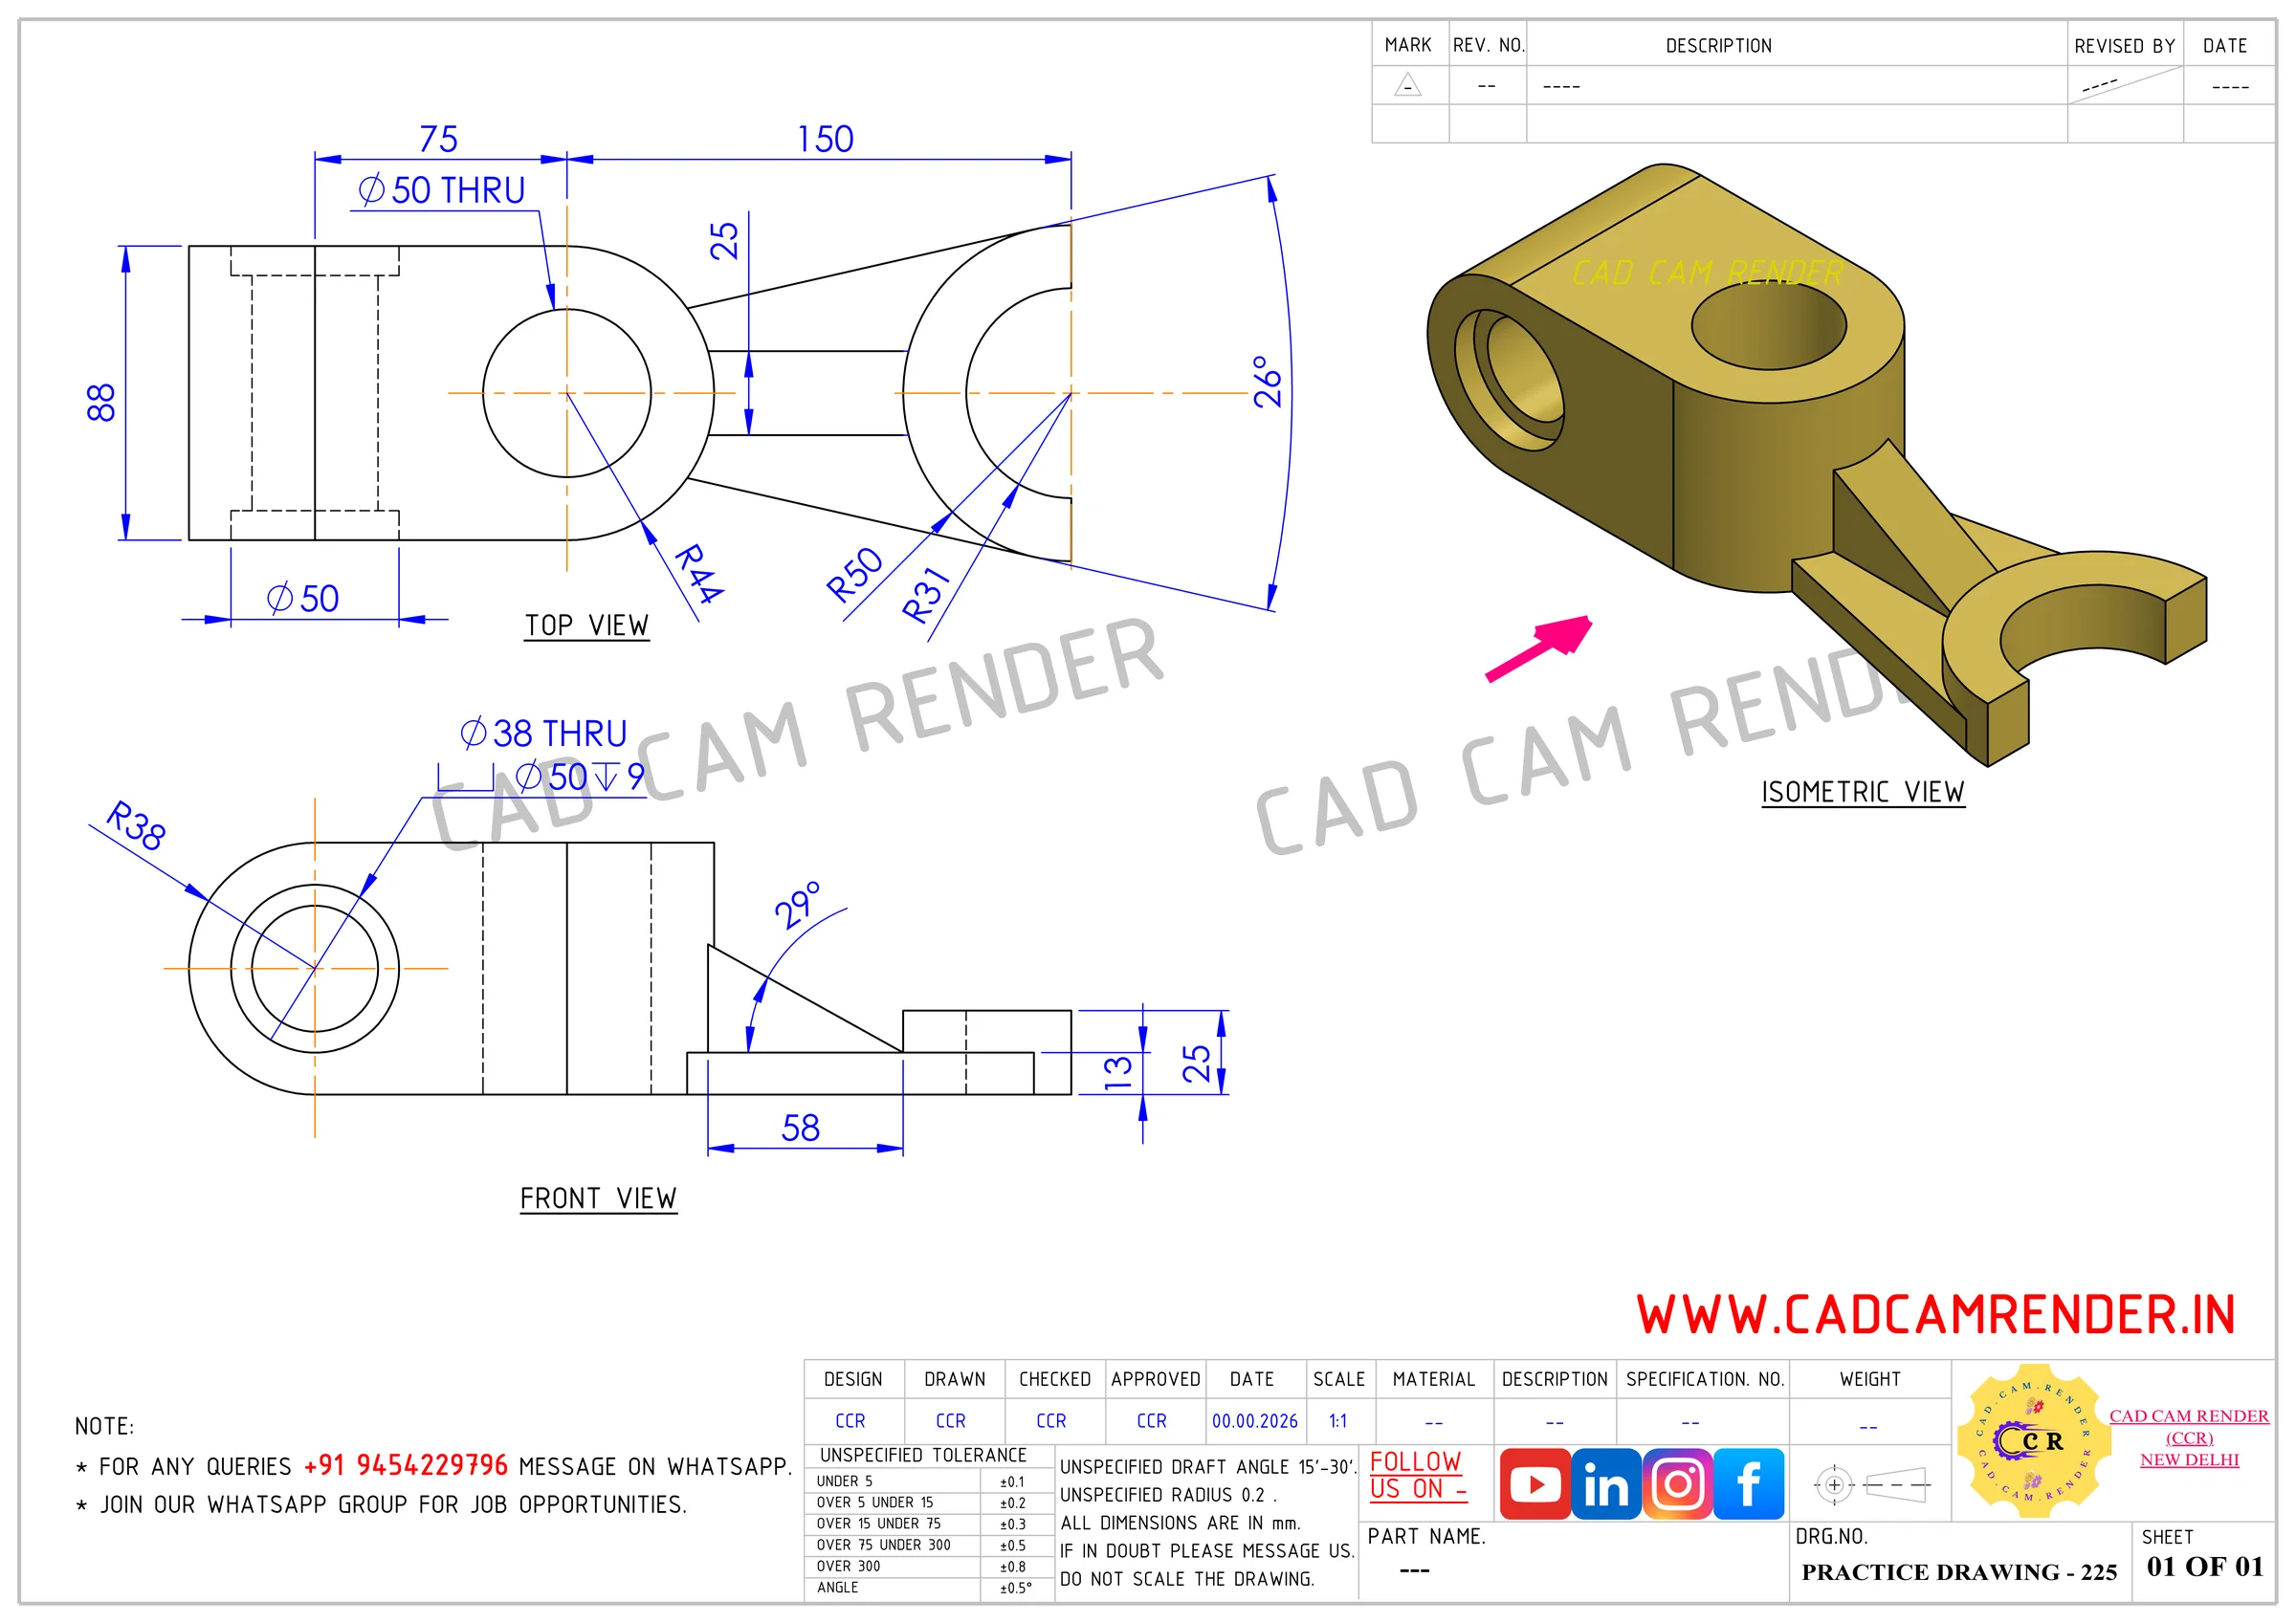
Practice Drawing 225
🔍 Click to Inspect / Zoom
CCR-DWG-3D-225

Practice Drawing 225

3D CAD Practice Model
DOWNLOAD PDF⬇
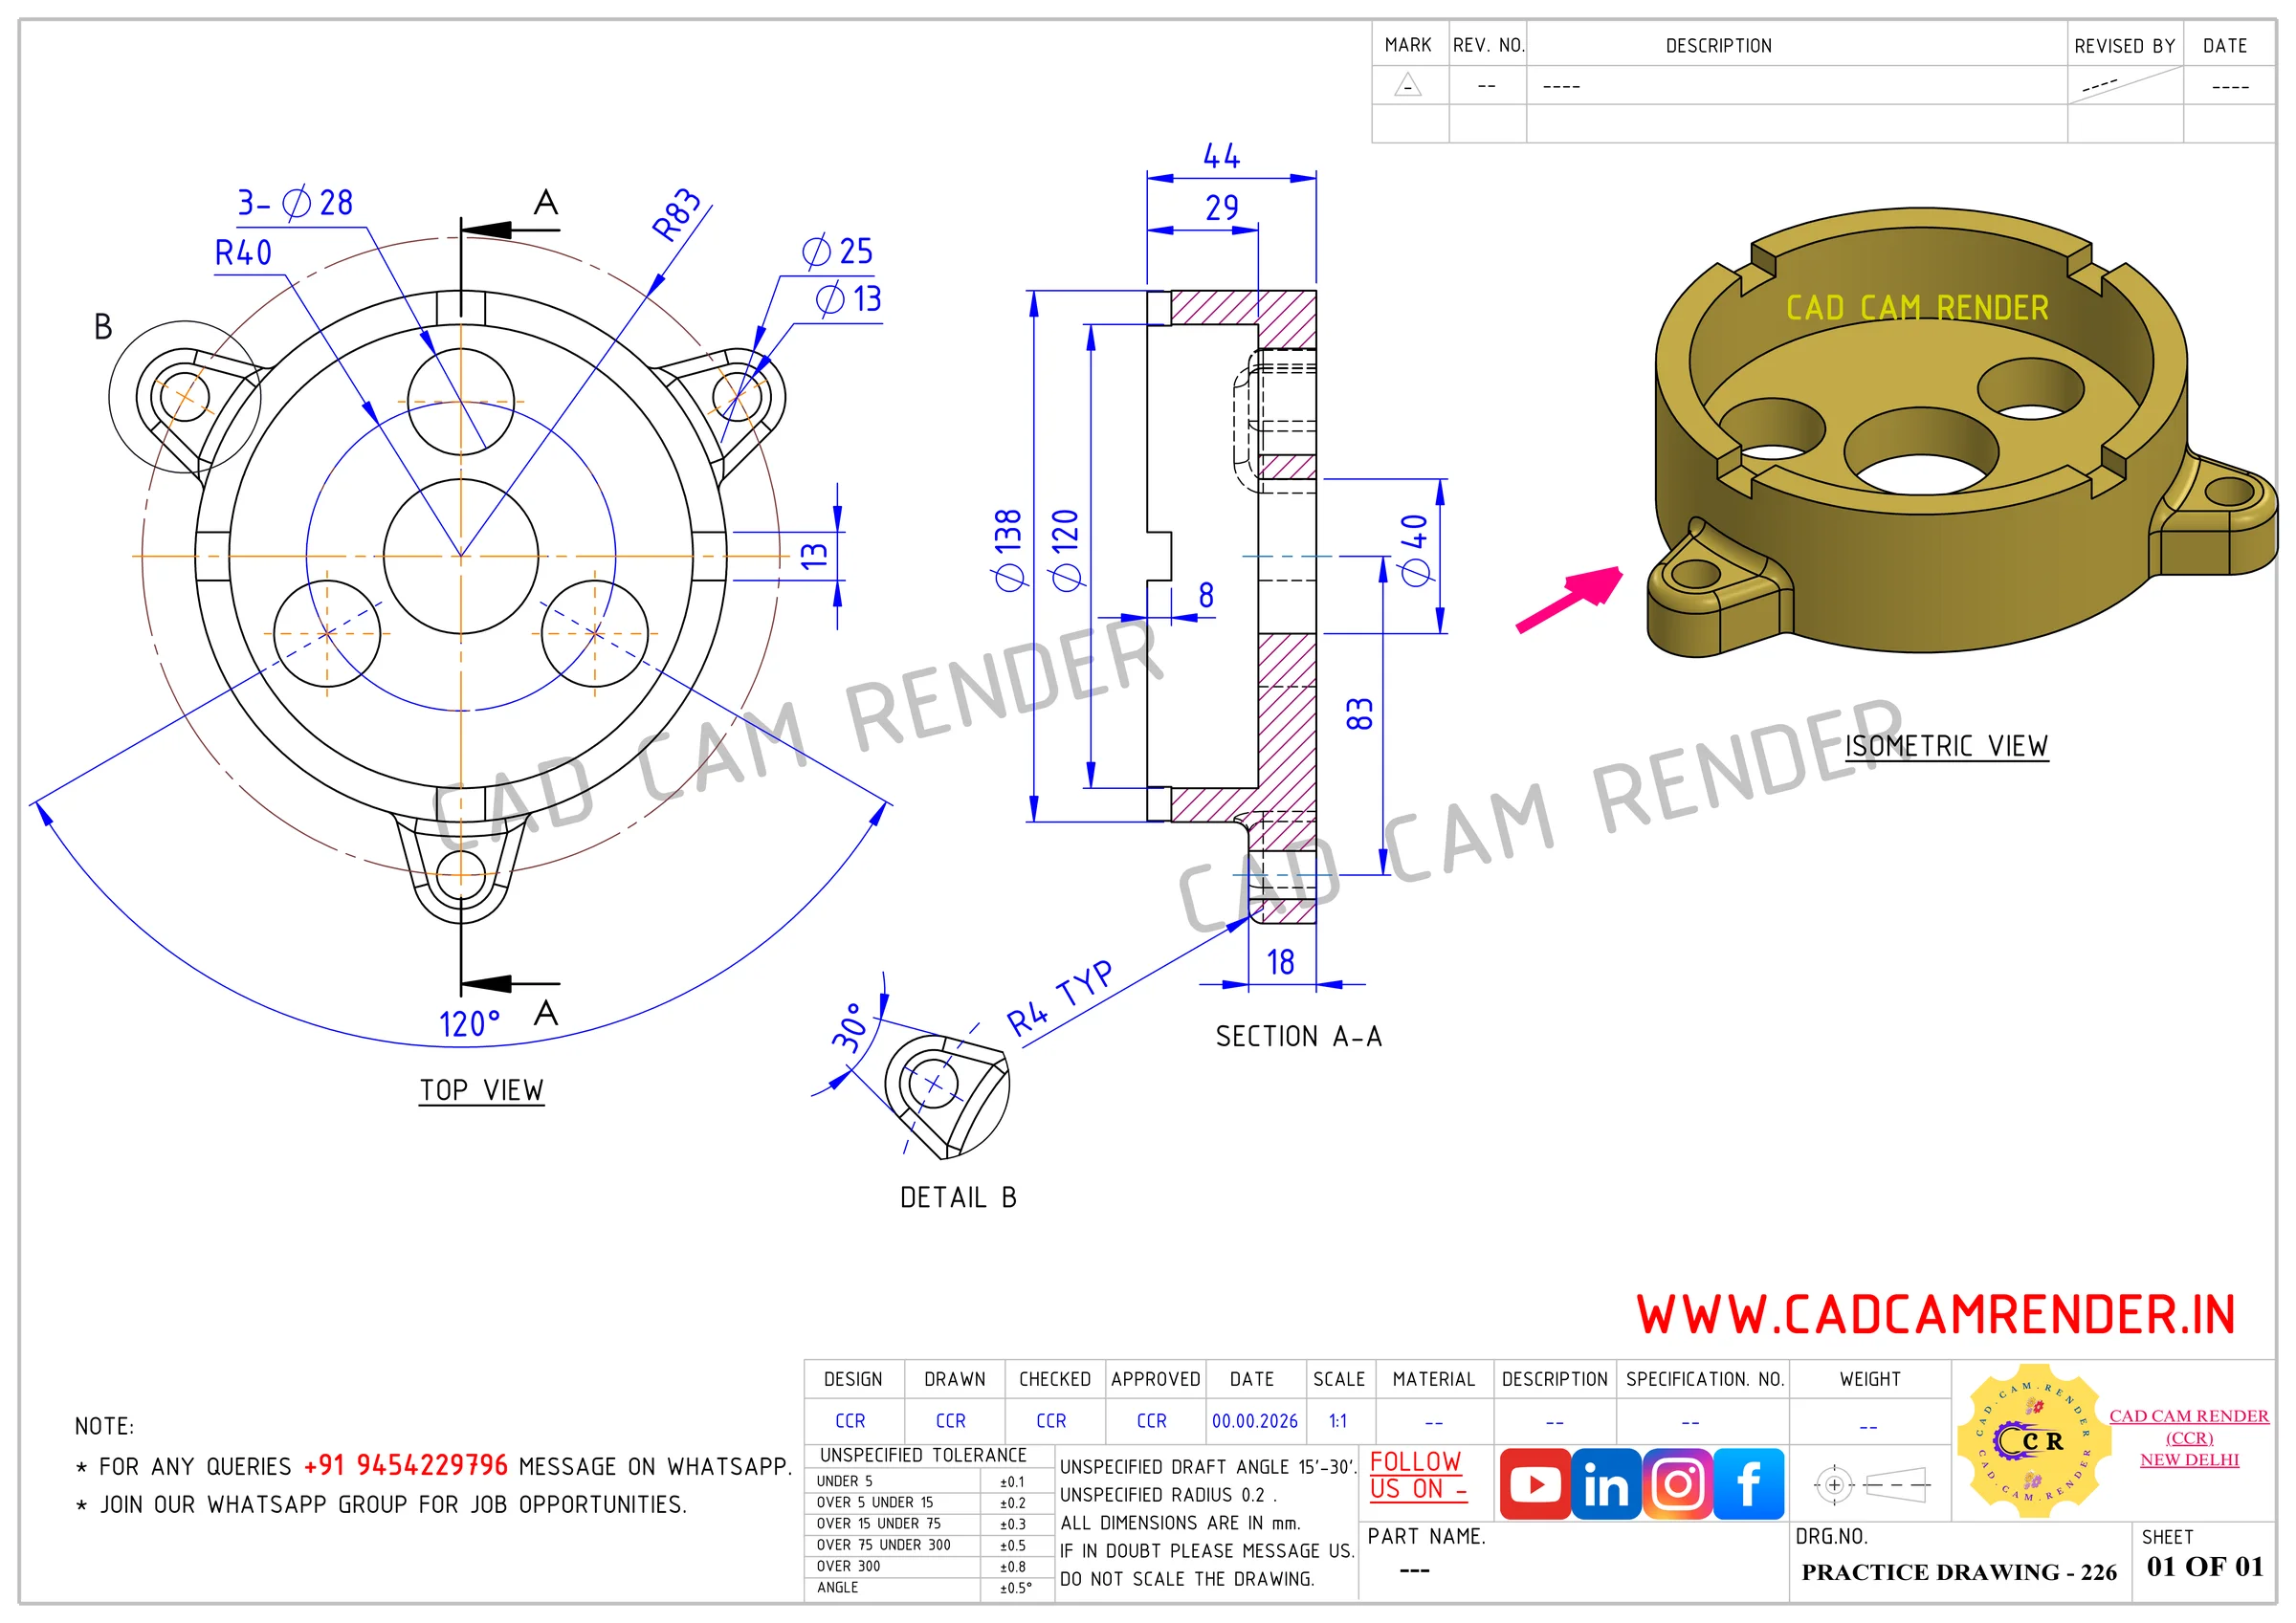
Practice Drawing 226
🔍 Click to Inspect / Zoom
CCR-DWG-3D-226

Practice Drawing 226

3D CAD Practice Model
DOWNLOAD PDF⬇
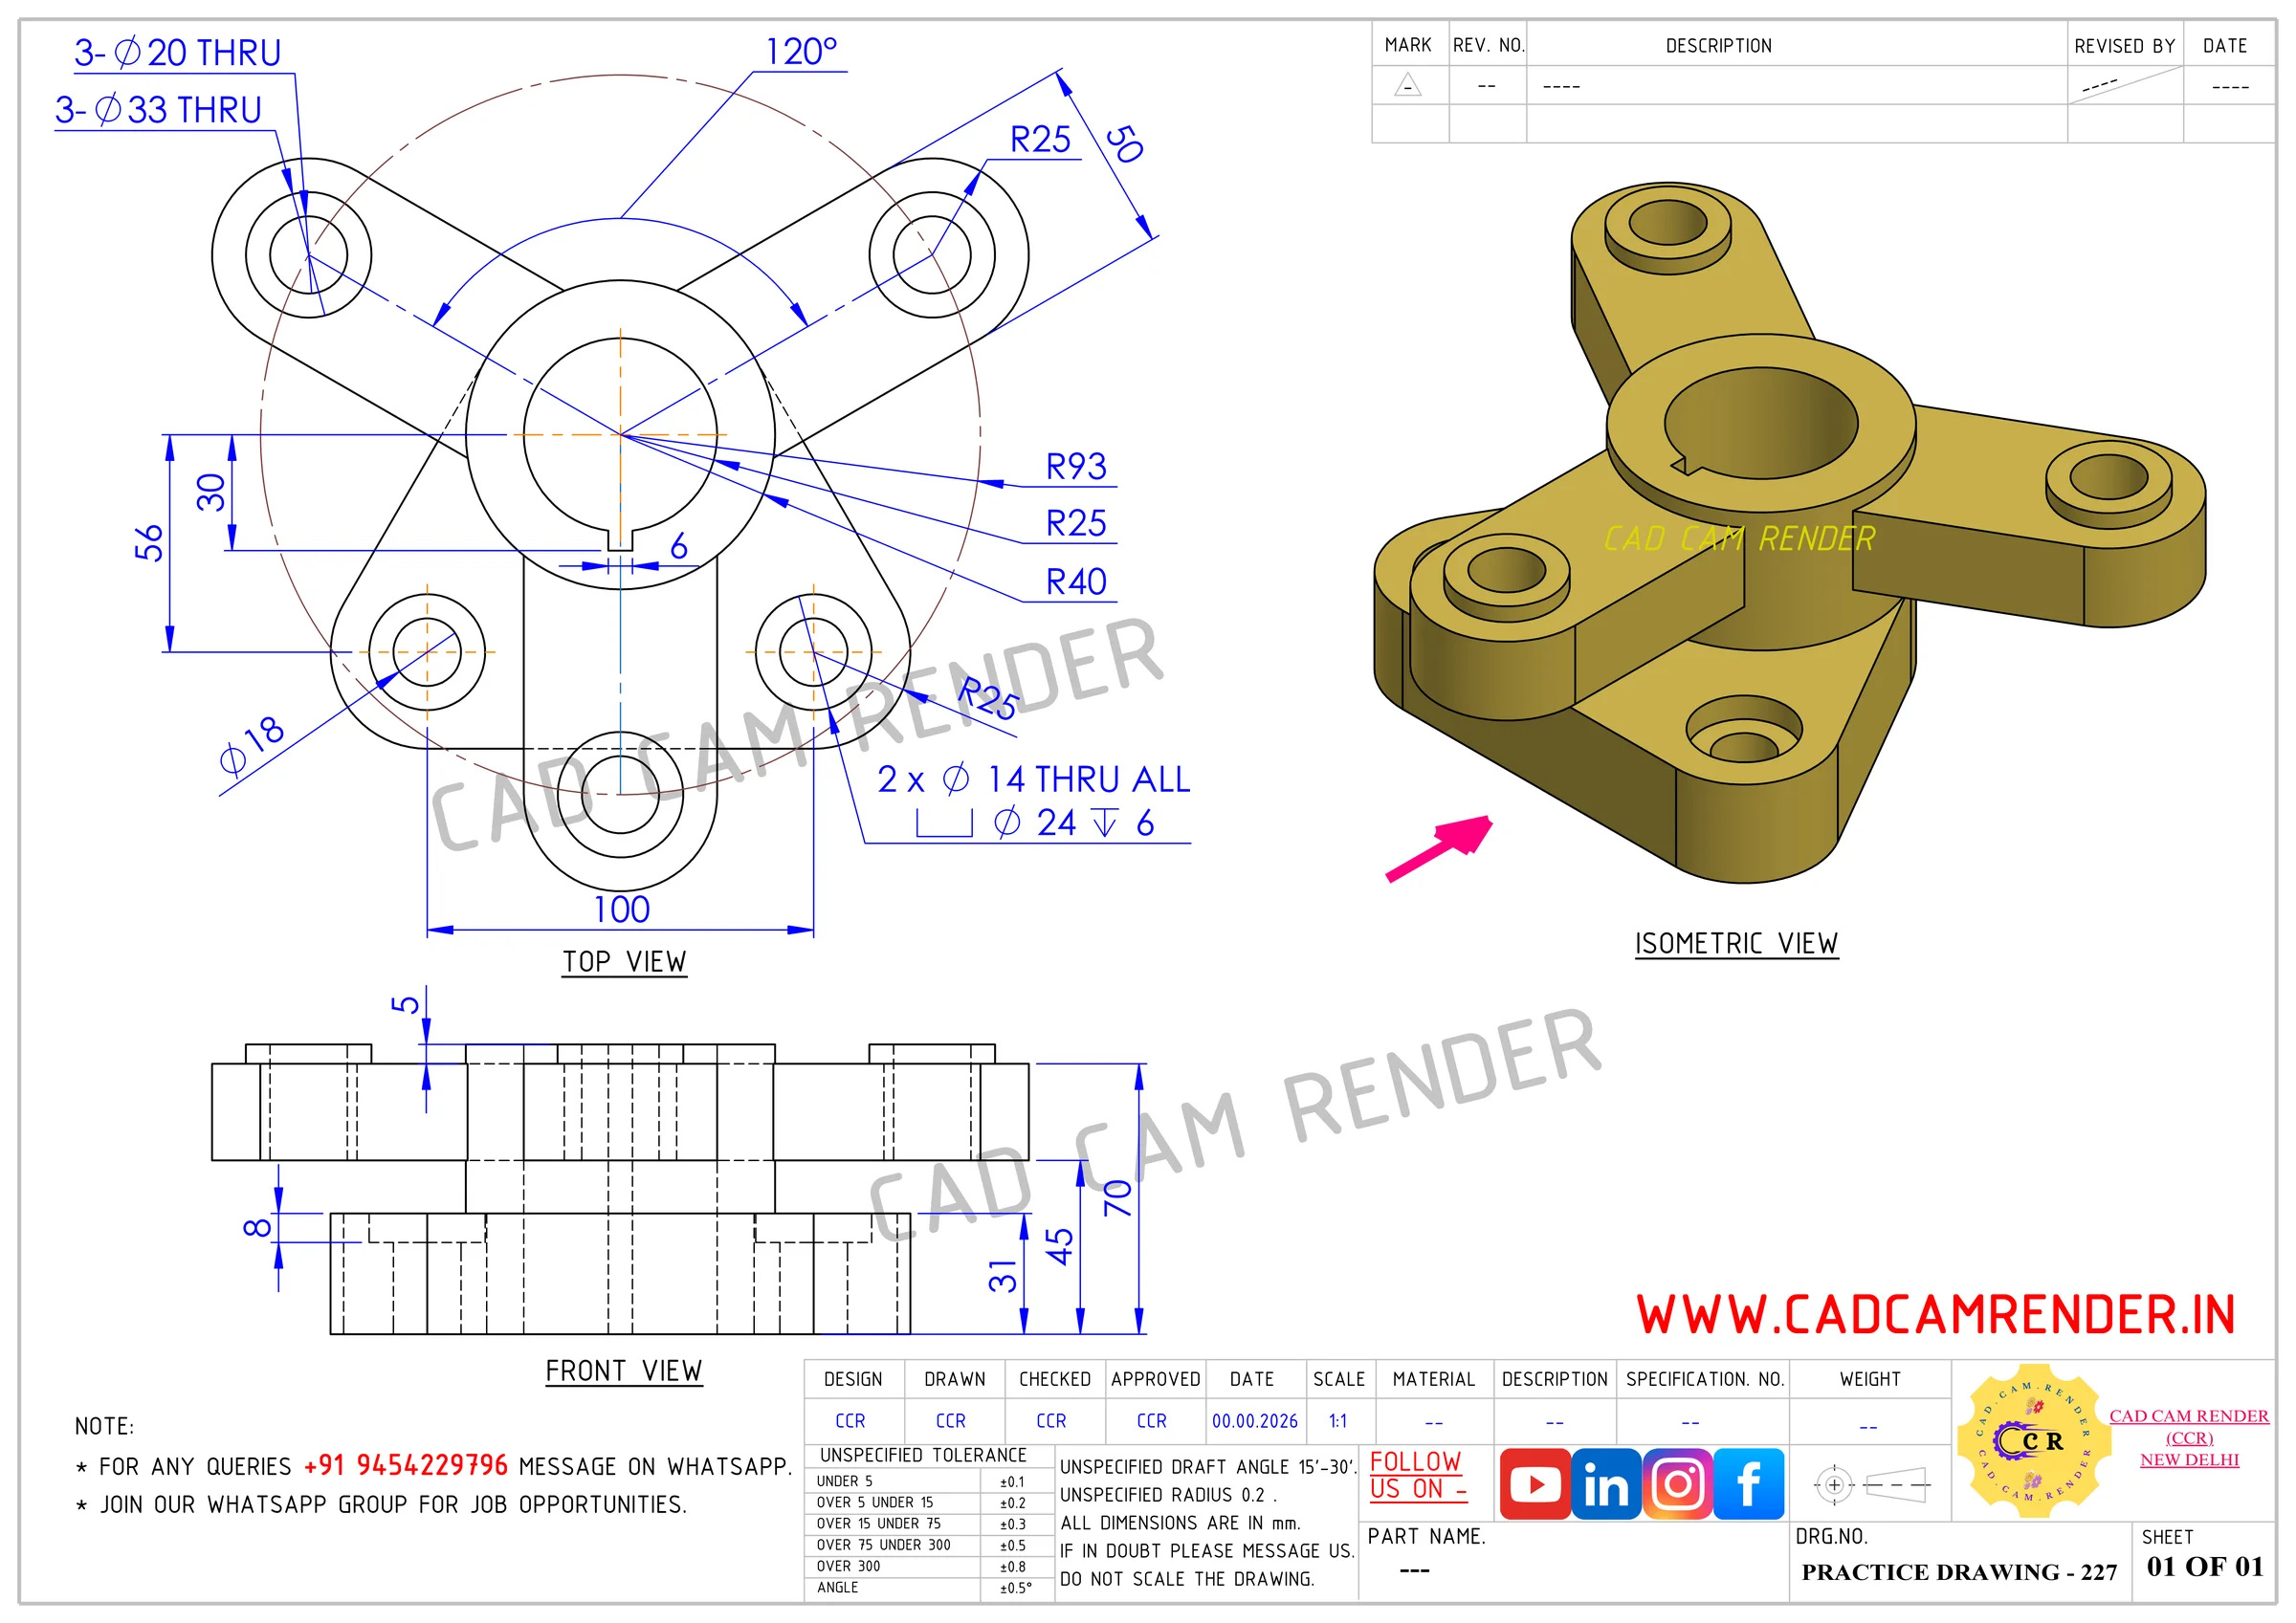
Practice Drawing 227
🔍 Click to Inspect / Zoom
CCR-DWG-3D-227

Practice Drawing 227

3D CAD Practice Model
DOWNLOAD PDF⬇
Page 1 of 2 (19 Total 3D Practice Sheets)
PROJECT INTAKE

READY TO BUILD
SOMETHING REAL?

Choose the most convenient way to connect with our engineering and training team:

OPTION 01
Detailed Enquiry Form

Submit technical specs, syllabus inquiries, or CAD requirements. Response within 24h.

OPTION 02
Instant WhatsApp Support Offline

Currently outside business hours (Mon – Sat: 9:00 AM – 7:00 PM IST). You can still message us; our team will reply first thing when open.

PROJECT INTAKE FORMCOURSES