
RENDER
ENGINEERING
IDEAS INTO
REALITY.
Learn CAD, CAE & CAM. Build better products. Visualize what's possible.
ONE PLATFORM FOR
IDEA → DESIGN → BUILD → RENDER.
CAD CAM RENDER brings together CAD/CAM learning, technical software training, and end-to-end engineering design & visualization in one seamless experience.
Master the tools engineers actually use.
Practical CAD/CAM learning built around industry-relevant software and hands-on work.
Explore courses ↗MASTER THE TOOLS
ENGINEERS ACTUALLY USE.
CAD CAM RENDER offers rigorous, industry-proven training in leading 3D CAD, CAM, CGI visualization, and engineering software. Shuffle through our core curriculum deck below to explore modules, duration, and industrial drawings.
AutoCAD Masterclass
Master precision 2D engineering drafting, GD&T, isometric drawings, architectural layouts, and 3D solid modeling.
- Precision 2D Drafting & Geometric Dimensioning & Tolerancing (GD&T)
- Isometric drafting, cross-sectional views, and projection geometry
- Architectural floor plans, mechanical part drafts, and fabrication sheets
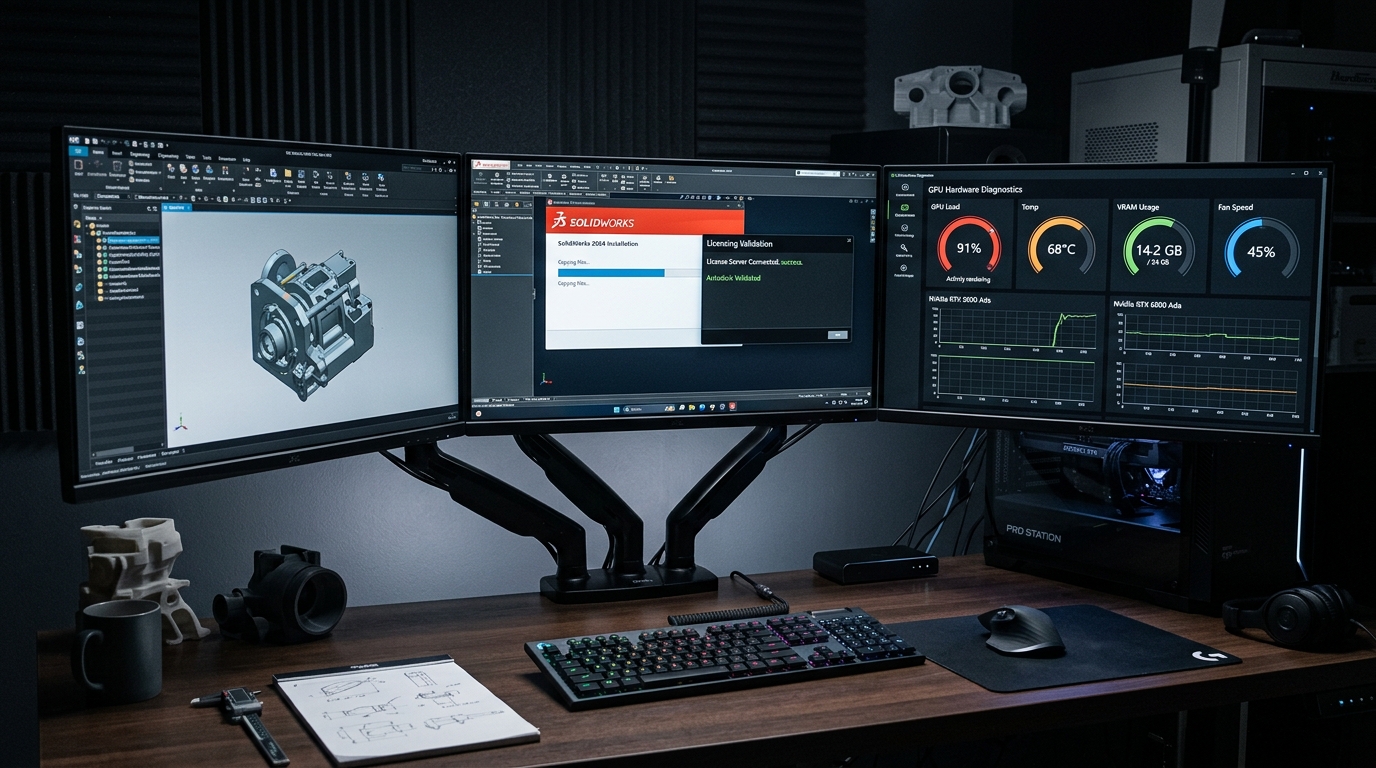
SolidWorks
25+ AssembliesMaster parametric 3D mechanical design, complex surfaces, sheet metal fabrication, bottom-up/top-down assemblies, and DFM drawings.
NX-CAD
25+ Engineering ModelsMaster Siemens NX for automotive and aerospace mechanical design, synchronous direct modeling, Class-A surfacing, and large assemblies.
CATIA
28+ Aero/Auto PartsMaster Dassault Systèmes CATIA for automotive BIW, aerospace surfacing, Generative Shape Design (GSD), and DMU kinematics.

KeyShot
35+ CGI PackshotsCreate photorealistic 3D product renders, custom material node graphs, studio lighting, exploded animations, and CGI packshots.
END-TO-END
ENGINEERING SERVICES.
CAD CAM RENDER delivers comprehensive engineering support across product design, parametric 2D/3D modeling, additive manufacturing, photorealistic CGI rendering, and reverse engineering. Shuffle through our flagship capabilities below.
Product Design & Development
Comprehensive process of ideating, creating, refining and delivering products that solve user problems while meeting business objectives.
- End-to-end design lifecycle from concept sketch to manufacturing release
- Multidisciplinary integration of aesthetics, ergonomics, and technical feasibility
- User research, market benchmarking, and design optimization
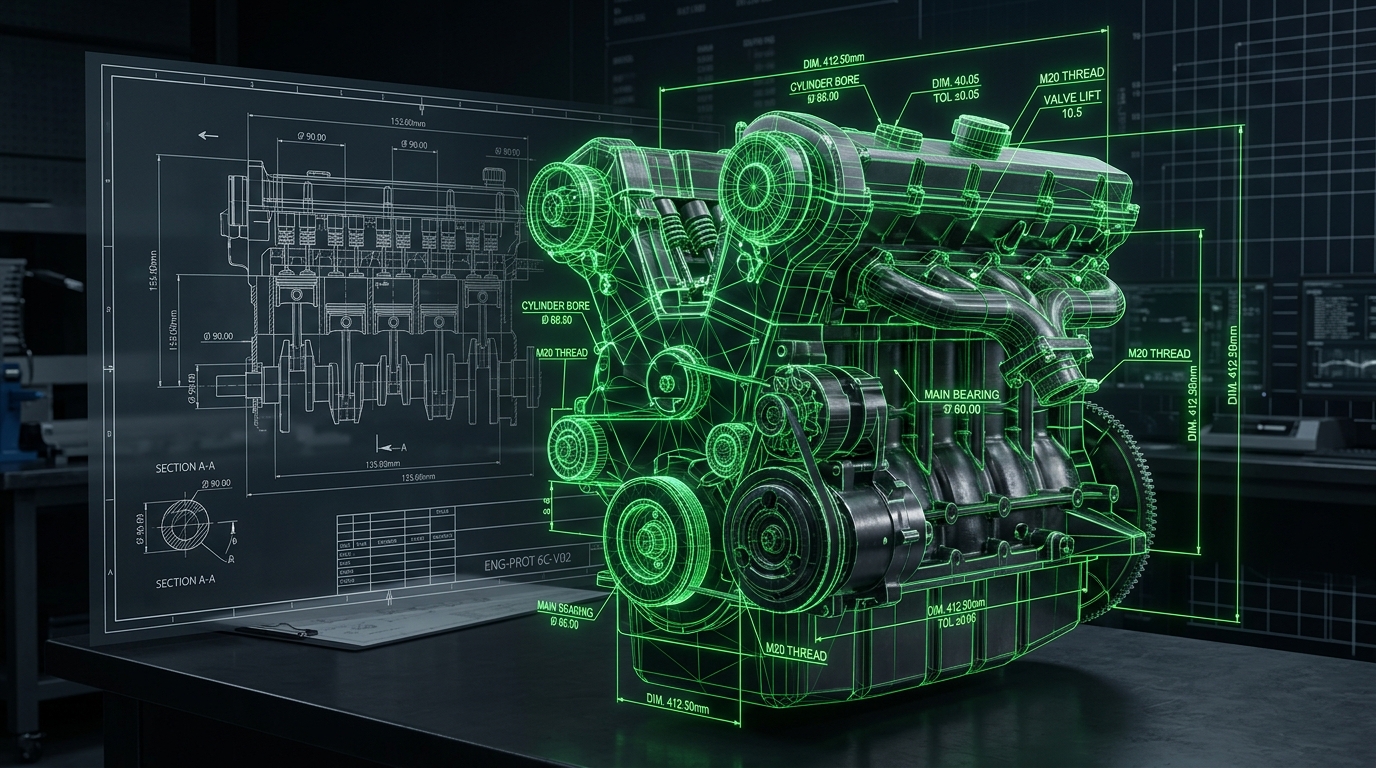
2D To 3D Conversion
3 DeliverablesTransform scanned images, paper drawings, PDFs and conceptual sketches into precision parametric 3D CAD models.
Plastic Part Design
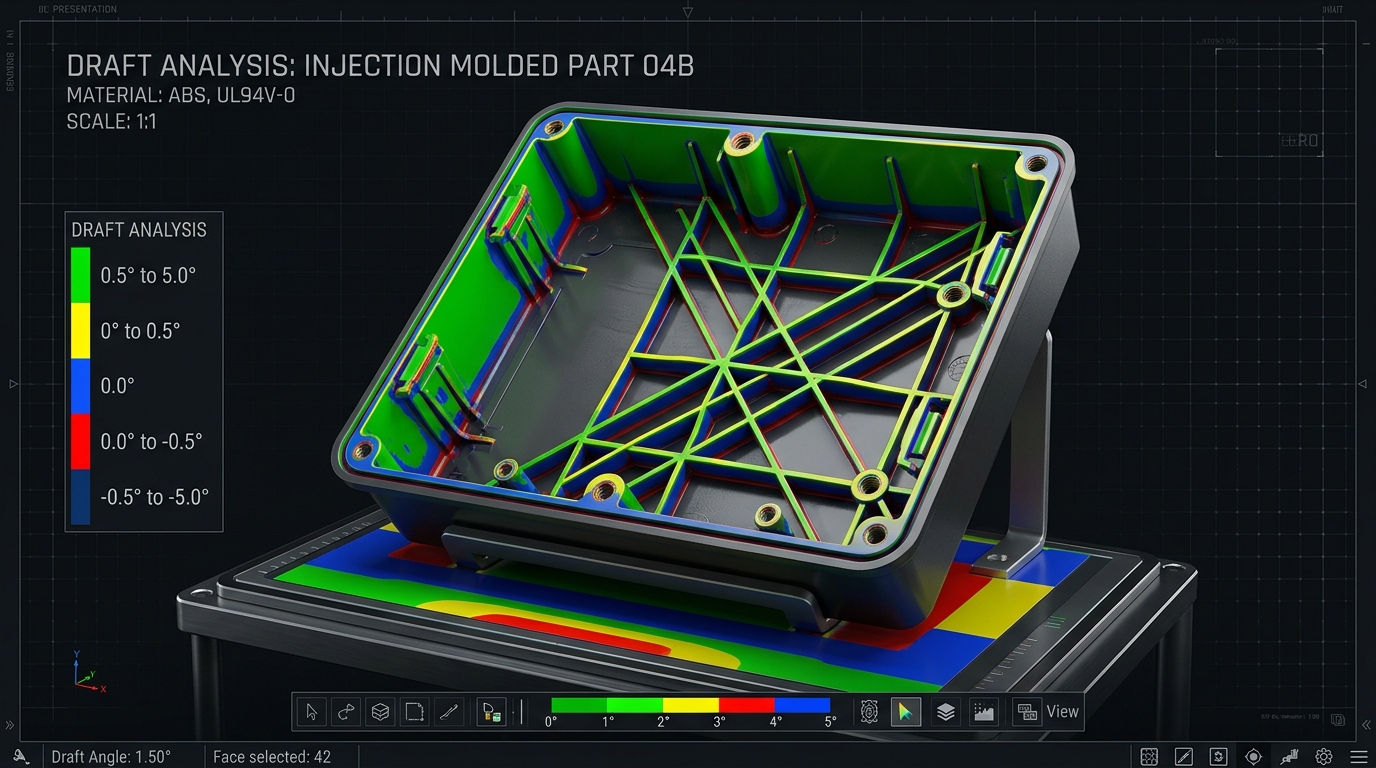
3 DeliverablesHarness advanced CAD tools to deliver precision, efficiency and manufacturability for injection molding and mass production.
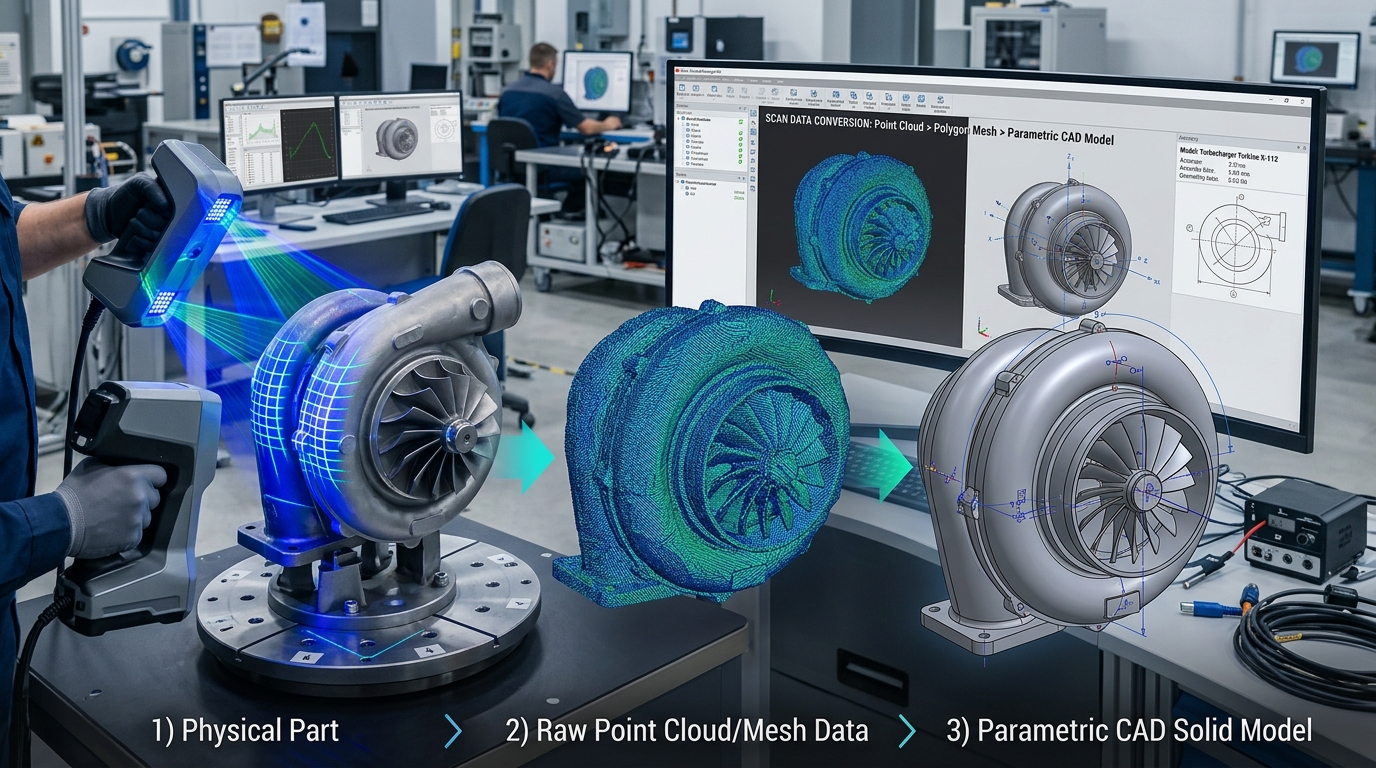
Reverse Engineering
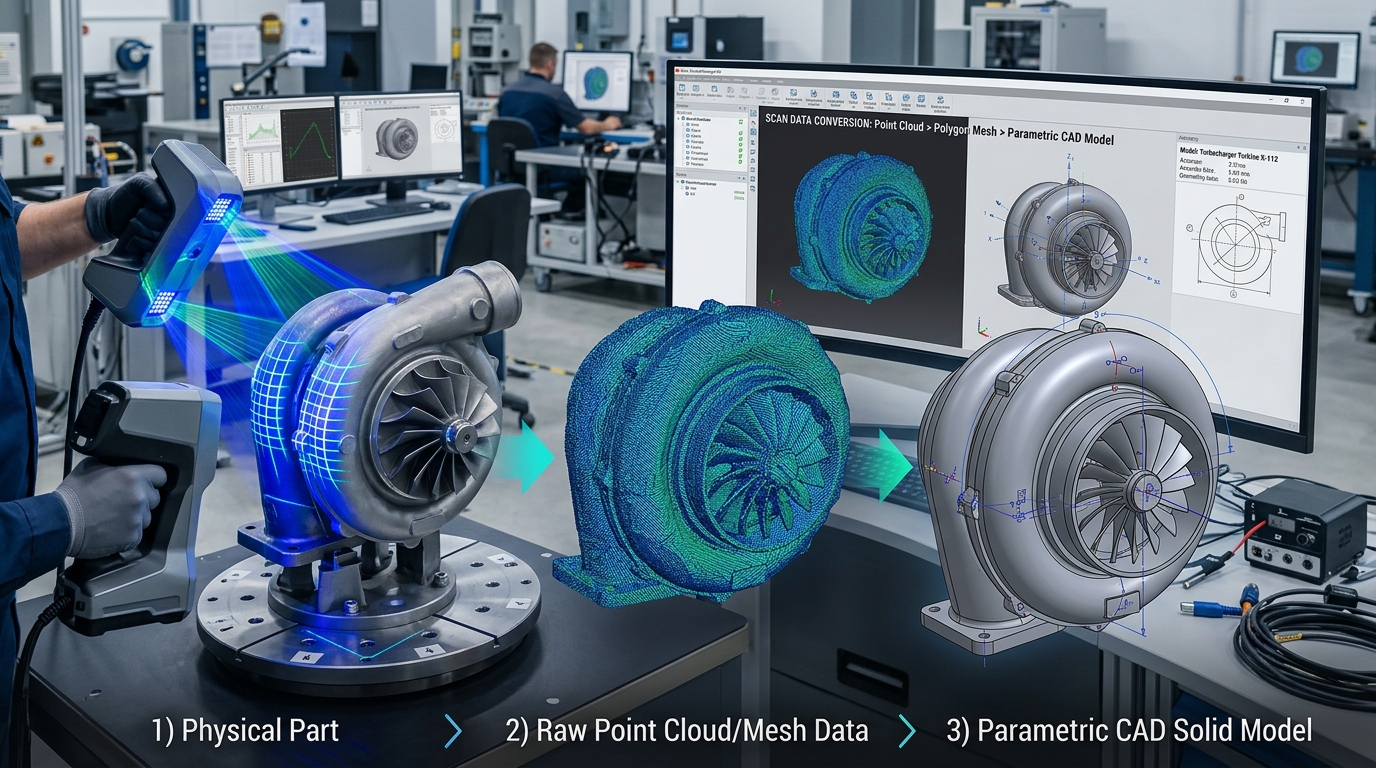
3 DeliverablesAnalyze and reconstruct design, structure and functionality by working backward from physical components into parametric CAD.

Rendering (CGI)
3 DeliverablesGenerate photorealistic imagery and cinematic CGI visuals from 2D or 3D models with custom lighting, textures, and shading.
CAD → RENDER
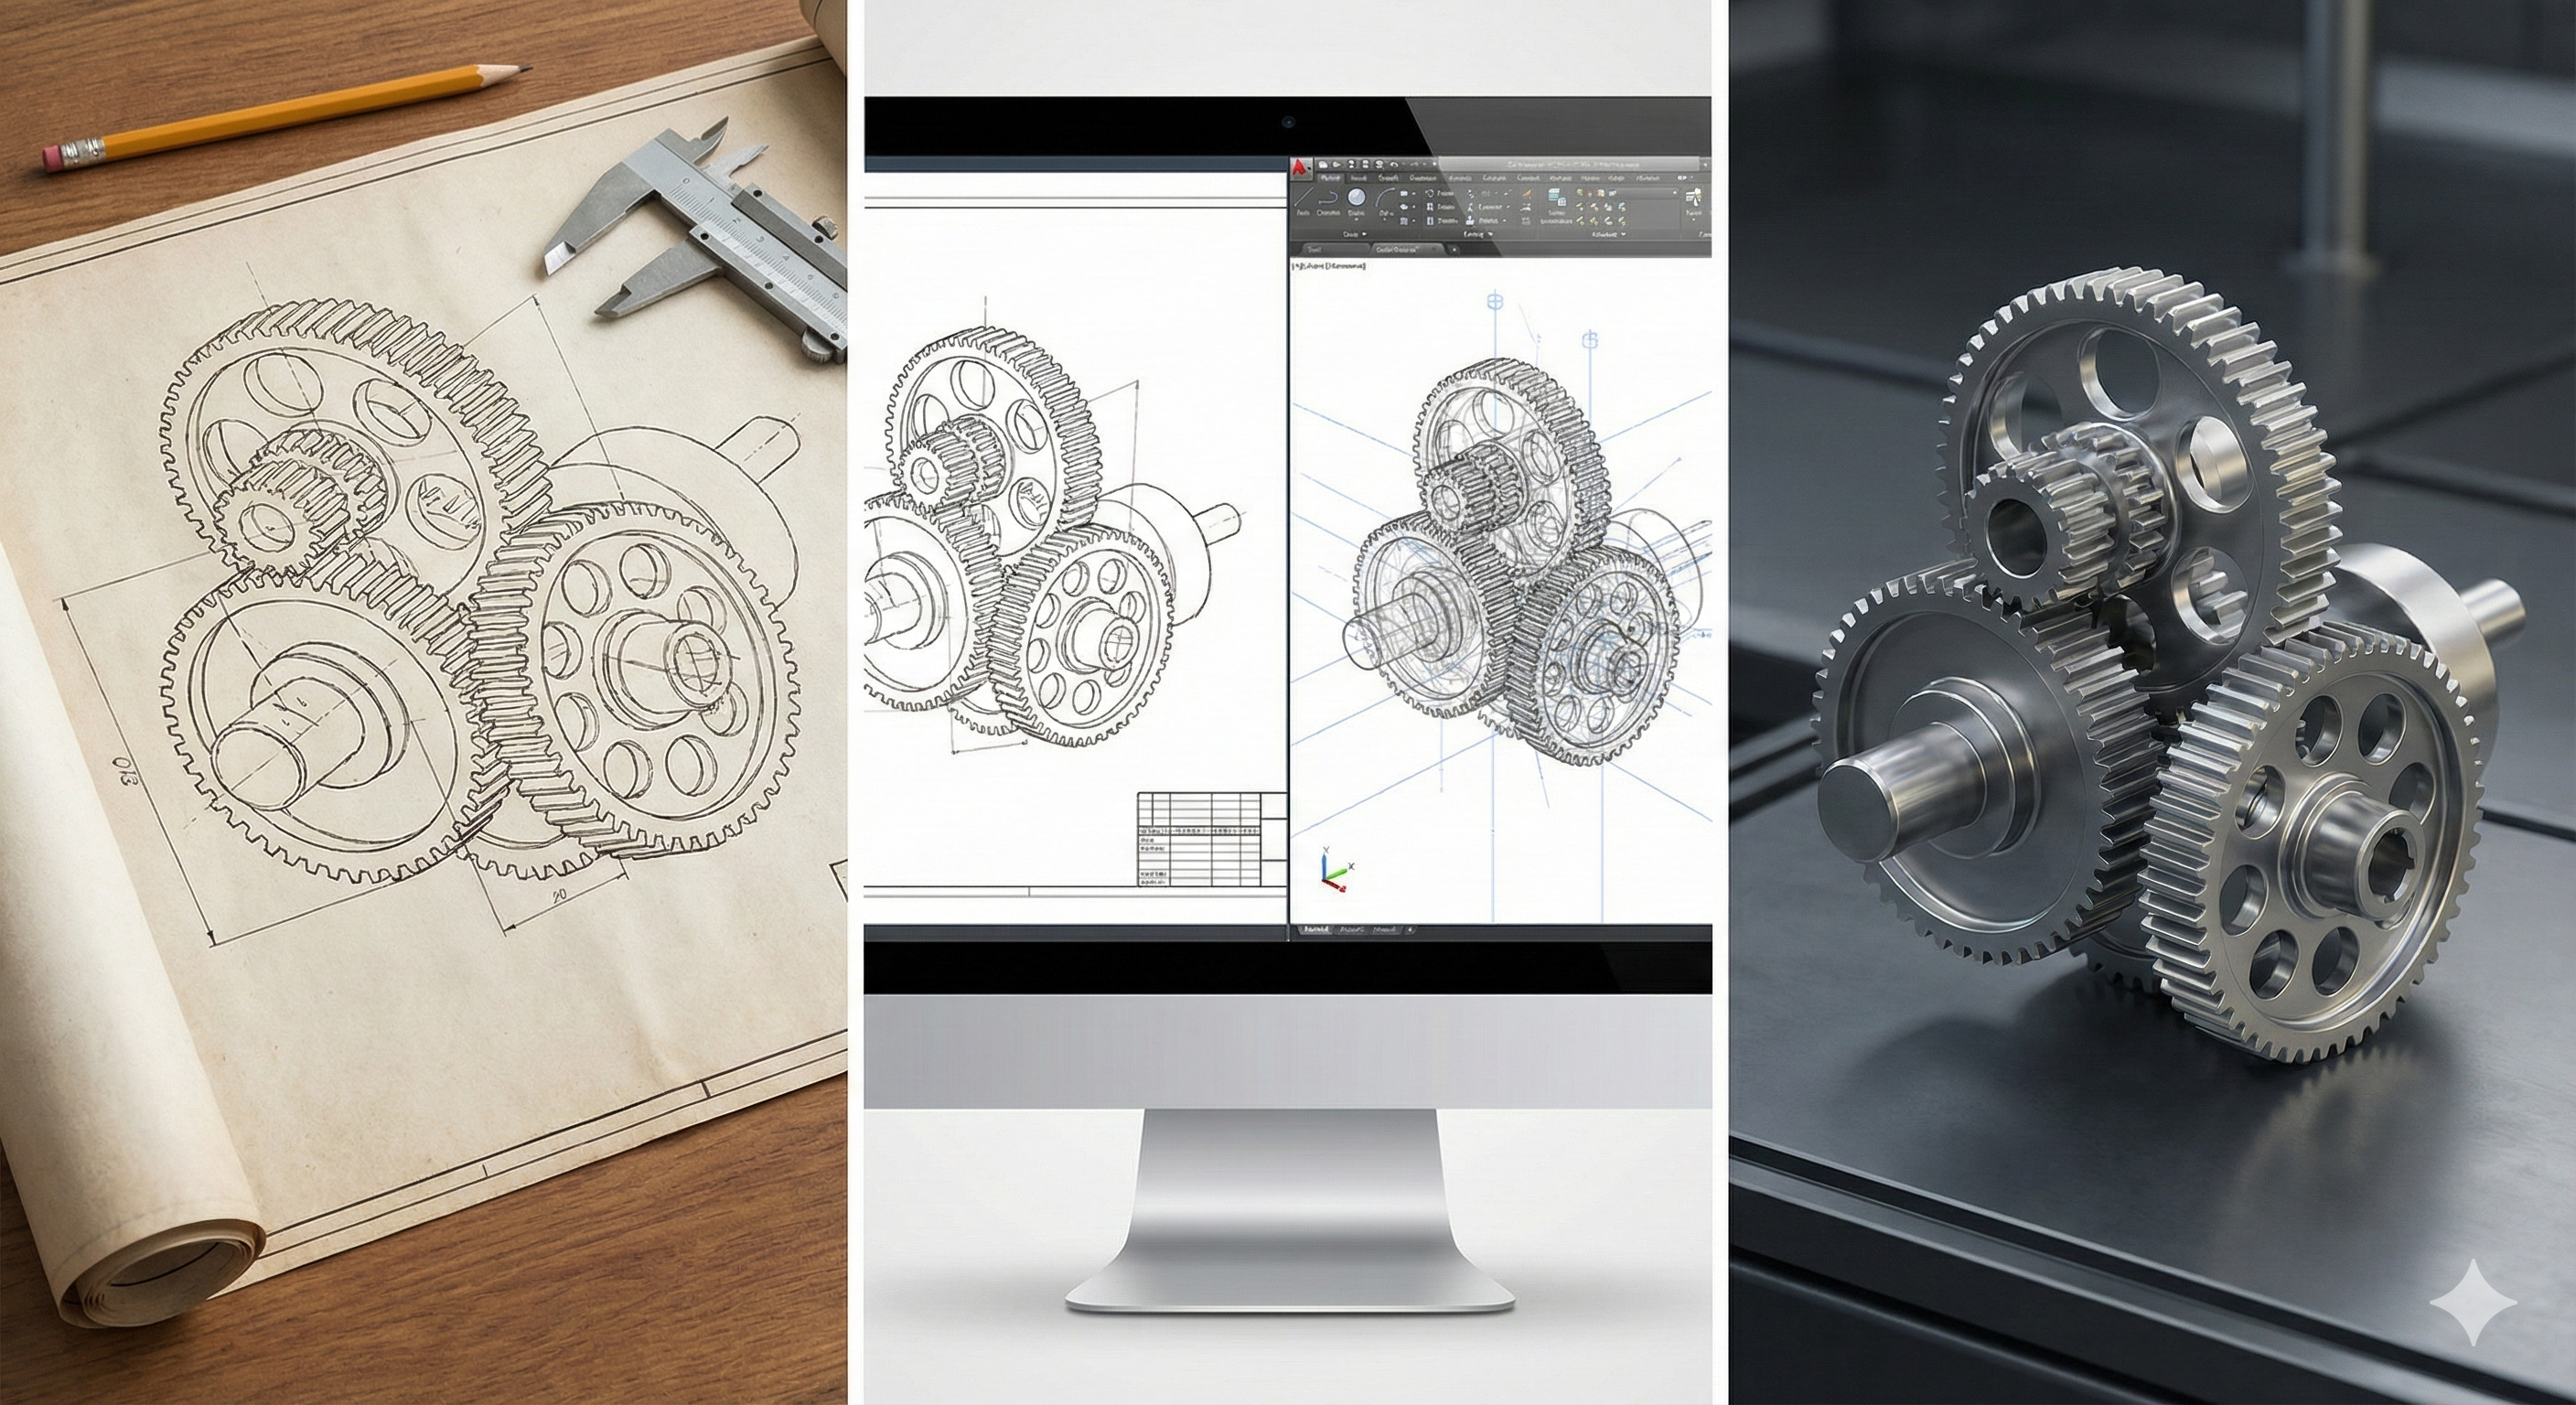
Experience the complete end-to-end engineering pipeline: from 2D draft schematics and parametric 3D CAD assemblies to photorealistic CGI material finishes.
2D Blueprint Drafting
Hand sketches, orthogonal views, dimensional tolerances, and engineering drafts.
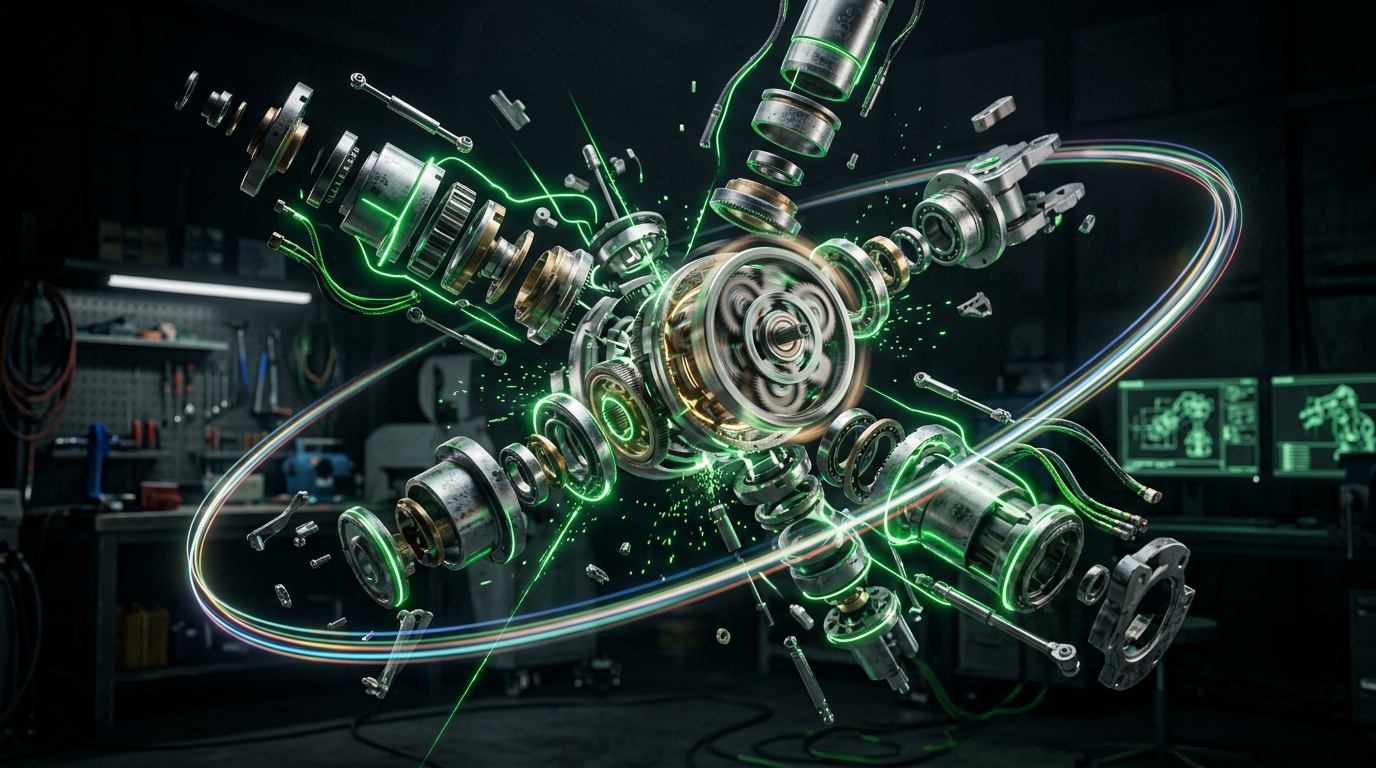
Parametric 3D Modeling
Parametric solid features, assembly mating constraints, kinematic gear trains & BOM.
Photorealistic CGI Render
Physically-based surface shaders, realistic raytraced studio lighting, and CGI finishes.
ENGINEERING HUB.
BLUEPRINTS, 3D LAB & MASTERCLASSES.
Everything you need to master modern mechanical engineering — from industry-grade 2D drafting sheets to real-time 3D simulation and free video masterclasses.
2D Blueprints & GD&T Drafting Sheets
Download production-standard mechanical drafting sheets, CAM CNC toolpaths, and precision GD&T drawings to build an industry-grade portfolio.
Real-Time 3D CAD Playground
Inspect mechanical assemblies in full 3D space, toggle wireframes, test exploded views, and examine photorealistic CGI material finishes live.
Step-by-Step Design Tutorials
Watch high-impact video walkthroughs covering parametric 3D part modeling, kinematics mechanism simulation, and studio CGI rendering.
DISCOVER → DESIGN → DEVELOP
→ VISUALIZE → DELIVER.
Software You Will Learn & Industry Tools We Use
From high-precision CAD modeling, FEA simulation and photorealistic rendering to enterprise software development, we work with industry-standard toolchains. Click any tool to view curriculum & services.



WHY ENGINEERS
CHOOSE US?
Engineered by practitioners for precision. We combine production-tested CAD/CAM modeling techniques, strict GD&T drafting standards, and direct career placement assistance.
Focus on Skill Building
Develop job-ready mechanical design skills through practical projects and real-world industrial applications.
Project-Based Learning
Apply your knowledge immediately with real-world case studies, from robotic arm kinematic analysis to structural finite element simulations.
Interactive Workshops
Ask questions, get instant feedback, and collaborate on complex mechanical design projects with senior instructor guidance.
Regular Technology Updates
Stay ahead of the curve with continuous updates covering the latest CAD/CAM software releases, AI generative design, and additive manufacturing.
Focus on Community & Innovation
Connect with thousands of fellow mechanical engineers in our vibrant community while exploring cutting-edge parametric CAD techniques.
Outstanding Support & Mentorship
Get personalized guidance from CAD experts via WhatsApp, email, and live sessions. Fast response times and troubleshooting ensure your design success.
End-to-End Development
Comprehensive support across every engineering phase — from napkin concept sketch and mathematical modeling to final production drawings and BOMs.
Technical & Geometric Precision
We adhere to strict engineering standards (ASME Y14.5, ISO) and tolerance stackup analyses to ensure every design is fully manufacturable and robust.
Job-Ready Placement Assistance
Receive expert resume building, portfolio reviews, and direct job connection alerts through our WhatsApp network for SolidWorks, AutoCAD, and NX specialists.
Connect with 4,000+ Mechanical Design Engineers
Get daily CAD drawing challenges, technical doubt clearance, GD&T tips, and verified job placement alerts.
READY TO BUILD
SOMETHING REAL?
Choose the most convenient way to connect with our engineering and training team: