OVERVIEW / 01
Course Description & Learning Objectives
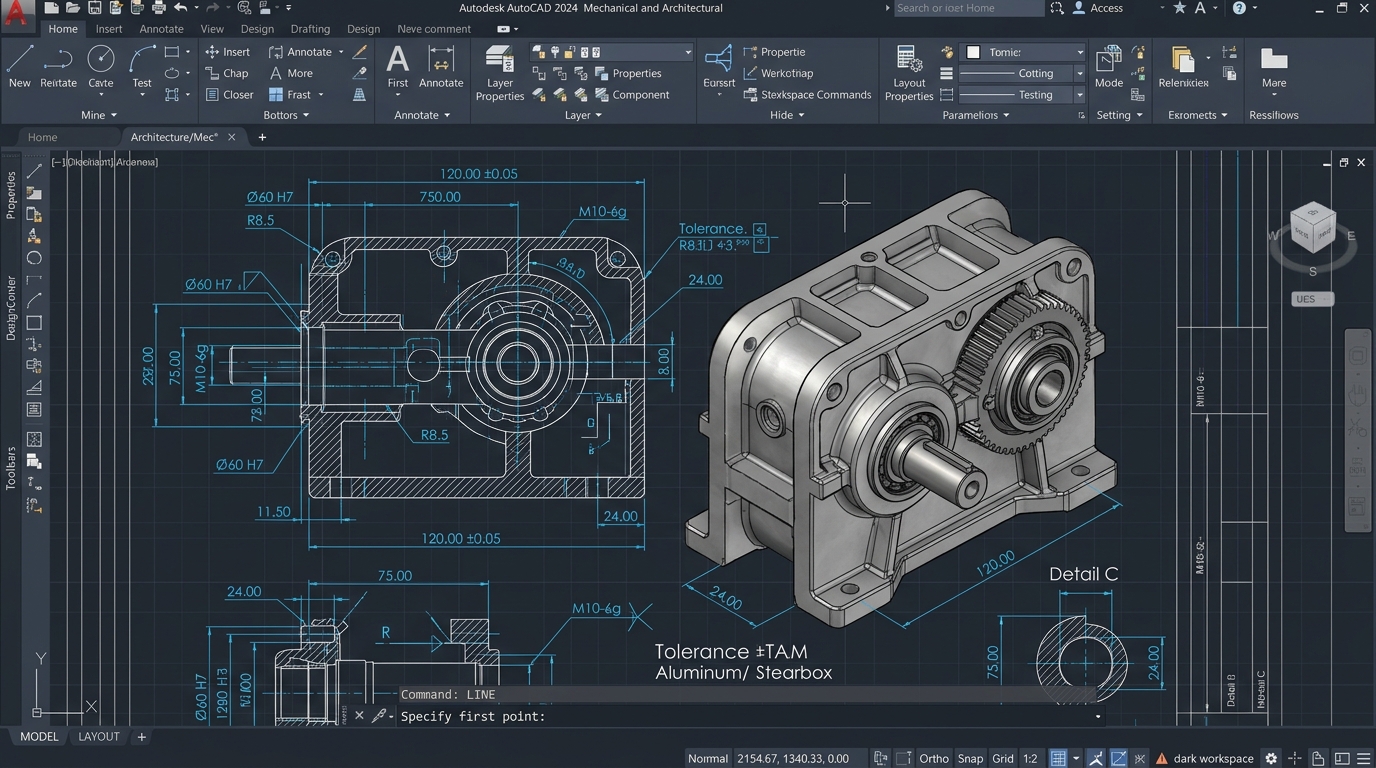
AUTOCAD MASTERCLASS – Comprehensive professional training covering 2D geometric construction, parametric drafting, isometric drawings, architectural floor plans, mechanical machine assemblies, layer management, and standard plotting workflows.
HIGHLIGHTS / 02
Core Skills & Engineering Competencies
- Precision 2D Drafting & Geometric Dimensioning & Tolerancing (GD&T)
- Isometric drafting, cross-sectional views, and projection geometry
- Architectural floor plans, mechanical part drafts, and fabrication sheets
- Layer management, title blocks, and automated plotting standards
SYLLABUS / 03
Comprehensive Module Curriculum
MODULE 01
Module 1: Interface & Core Drafting Tools
- GUI navigation
- Coordinate systems (UCS/WCS)
- Draw & Modify tools
- Object Snaps & Grid
MODULE 02
Module 2: Technical Annotations & Layers
- Layer management
- Dimension styles & Tolerances
- Hatching & Multileaders
- Block creation & attributes
MODULE 03
Module 3: Mechanical & Architectural Projects
- Mechanical machine components
- Architectural floor plans & sections
- BOM generation
- Sheet sets & Layout plotting
MODULE 04
Module 4: Isometric & 3D Modeling Basics
- Isometric drafting
- 3D Extrude & Revolve
- Boolean operations
- Solid editing & 3D visual styles
CERTIFICATION / 04
Course Deliverables & Outcomes
01
AutoCAD Certified Course Certificate
02
30+ Industrial Portfolio Drawings
03
Industry Drawing Standards Handbook
04